
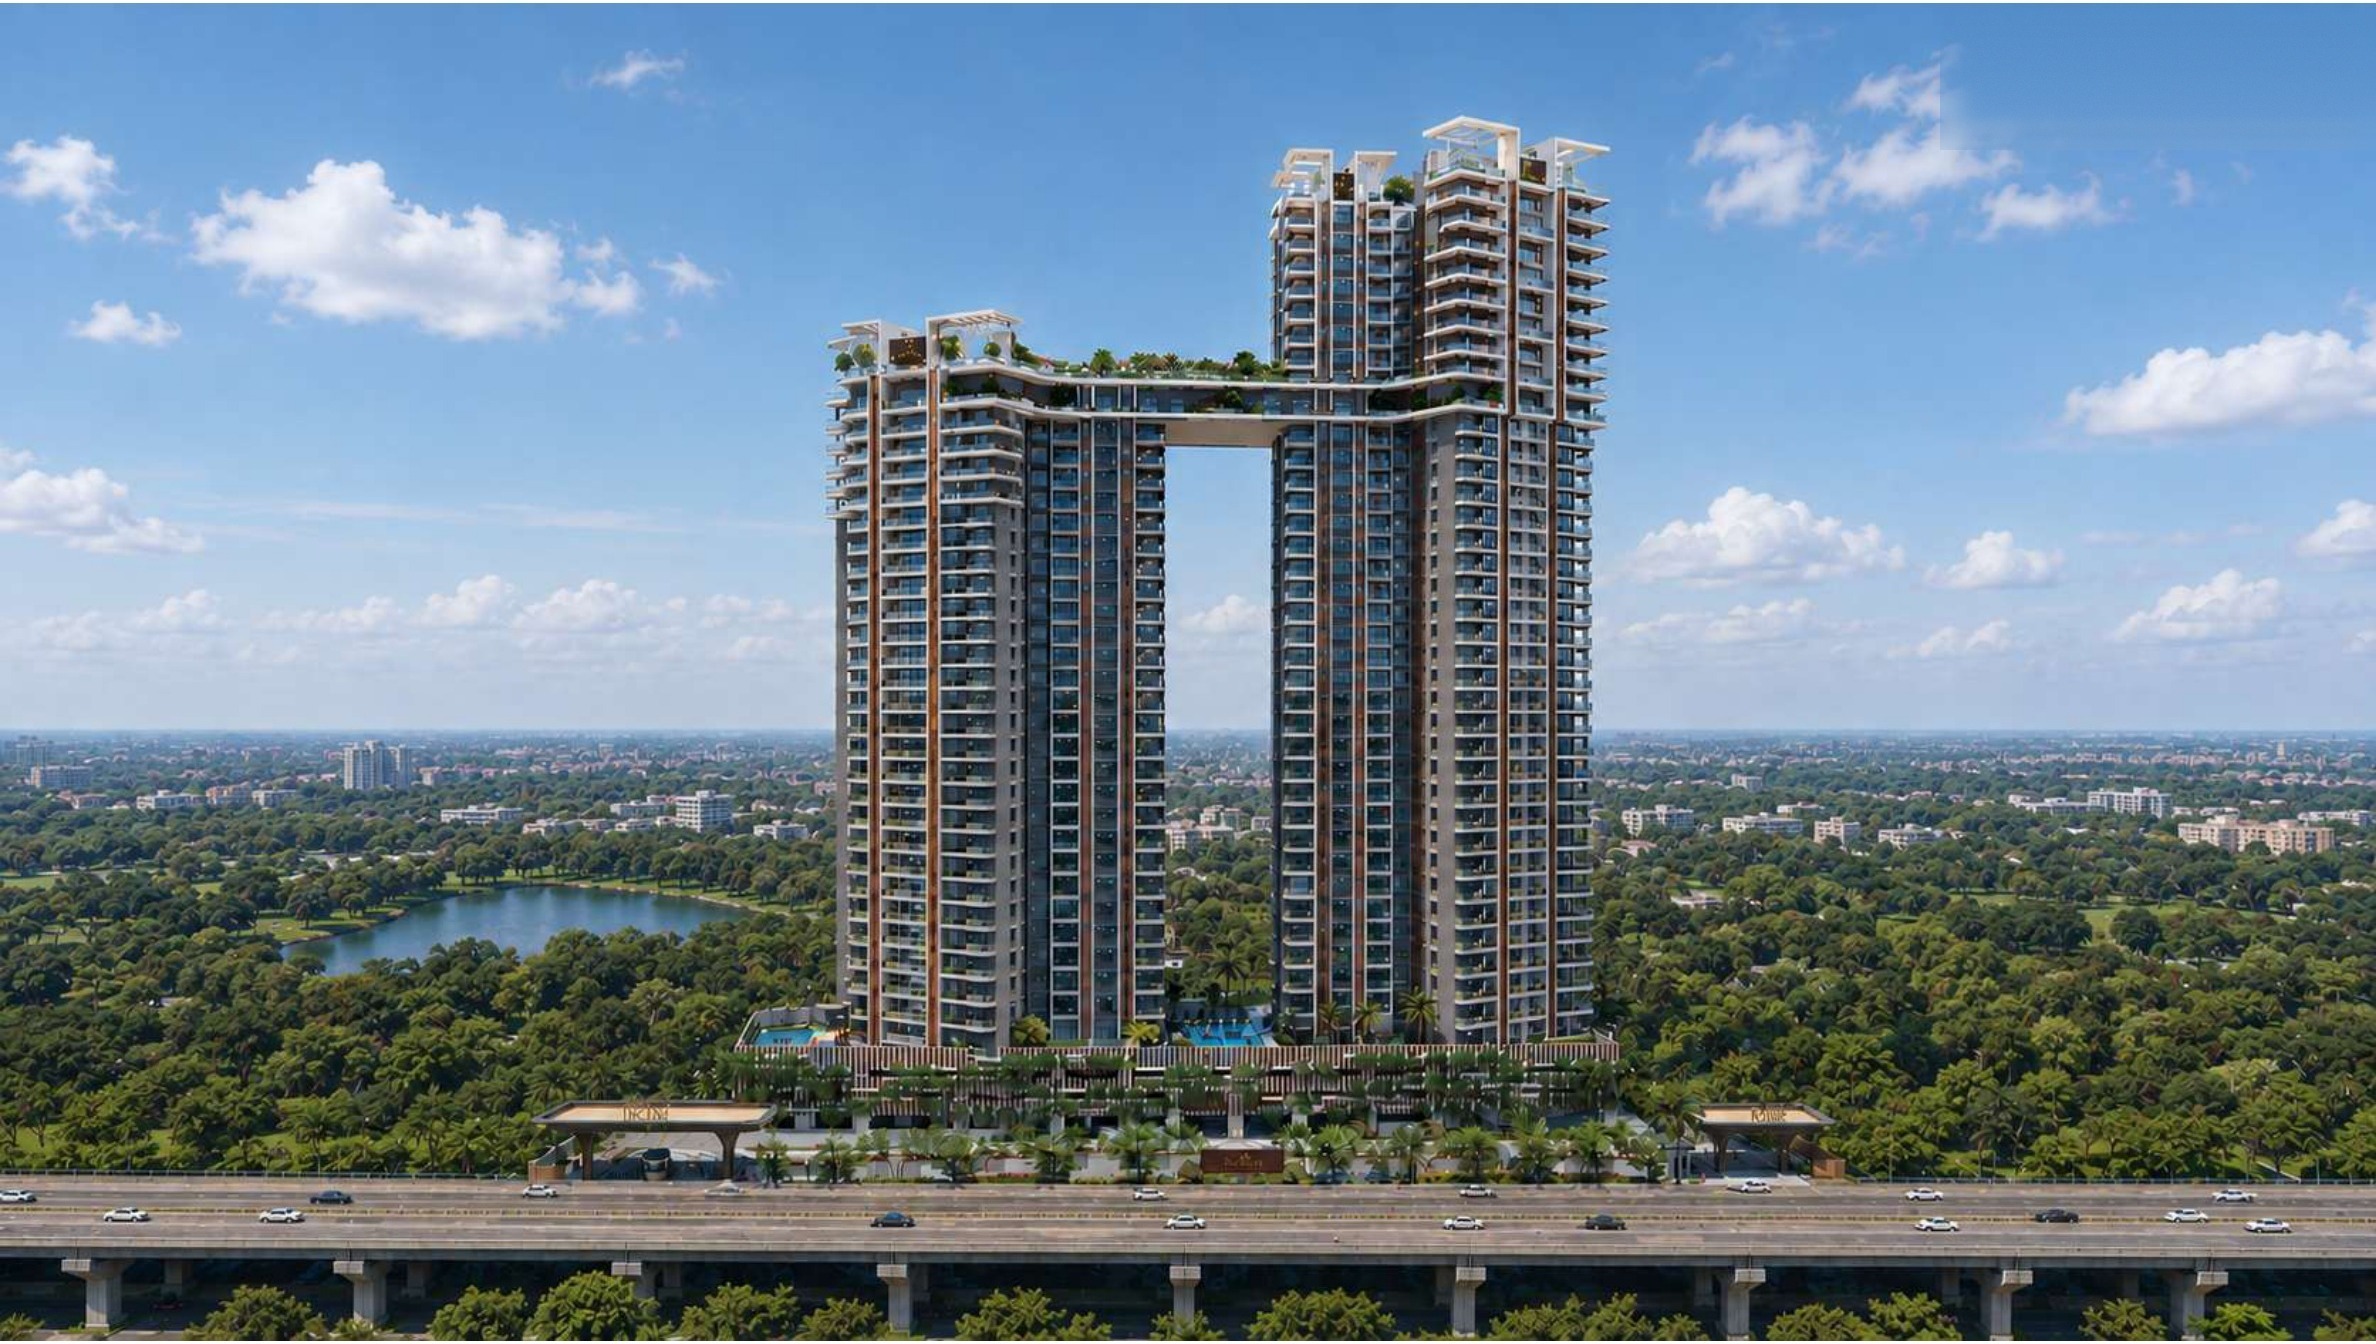
The Rise by Ruchira — Where Architecture Meets the Sky
An exclusive sanctuary of 342 low-density sky residences across 4 verdant acres at Budigere Cross. Soaring 11 ft ceilings, cross-ventilated layouts, and Bengaluru’s signature twin-tower connecting sky bridge.
A Landmark Address,
Rooted at Budigere Cross.
The Rise by Ruchira is a RERA-registered, BDA-approved luxury high-rise residential project on a 4-acre site at Budigere Cross, East Bengaluru. Two towers — 42 and 34 storeys — rise to 156 metres and are joined by an amenity-rich sky bridge, housing 342 low-density residences with 11 ft floor heights, cross-ventilation and 70% open, landscaped space.
With only 4–6 homes per floor and 86 homes per acre, The Rise is built for privacy and space — backed by Ruchira Projects' 13+ year track record of on-time delivery in East Bengaluru.
- Project Name
- The Rise by Ruchira
- Developer
- Ruchira Projects
- Project Type
- Luxury High-Rise
- Plot Area
- 4 Acres
- Towers
- 2 (42 & 34 Floors)
- Total Height
- 156 Metres
- Total Units
- 342
- Configurations
- 2/3/3.5/4 BHK + Duplex
- Open Space
- 70%
- Approval Authority
- BDA
- RERA Status
- Received
- Status
- Pre-launch
- Location
- Budigere Cross Junction, East Bengaluru 560049
- Pre-Launch Price
- ₹11,999/sq.ft. (all-inclusive)*
- RERA No.
- PRM/KA/RERA/1251/446/PR/160726/008812
*Excludes PLC, FRC, corpus fund, maintenance & registration charges. Price valid for a limited period and subject to change without notice.
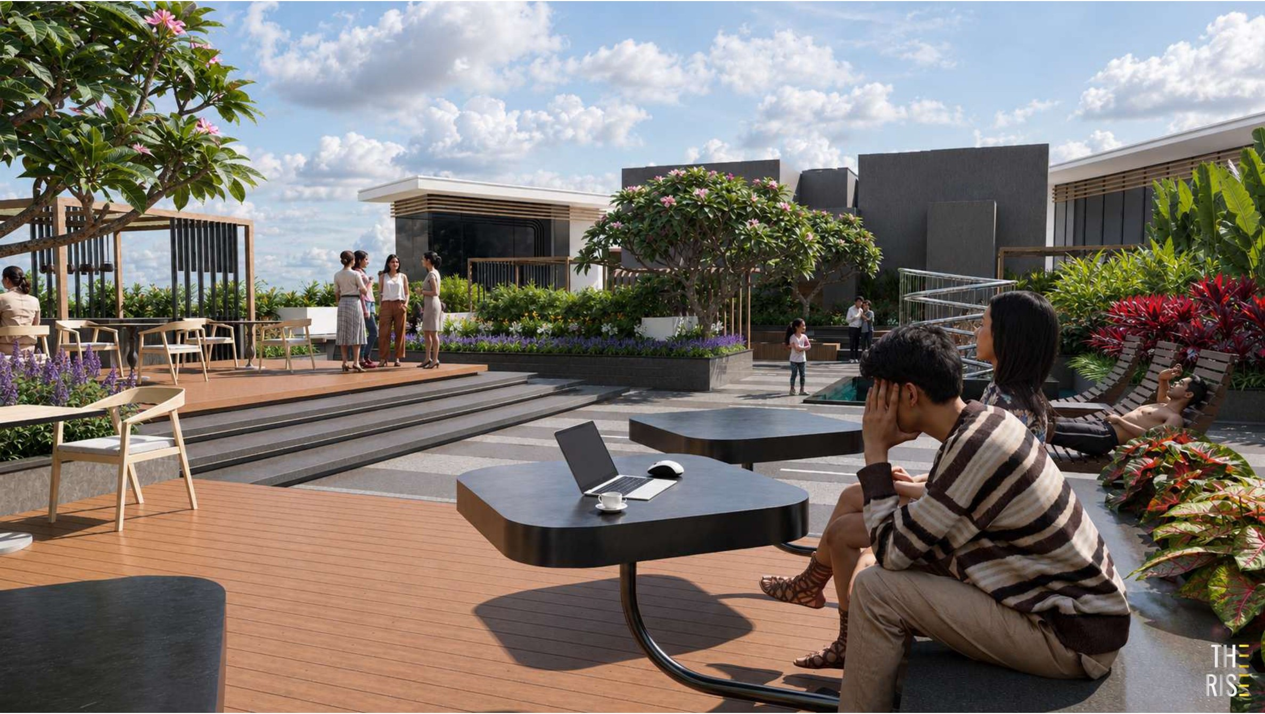
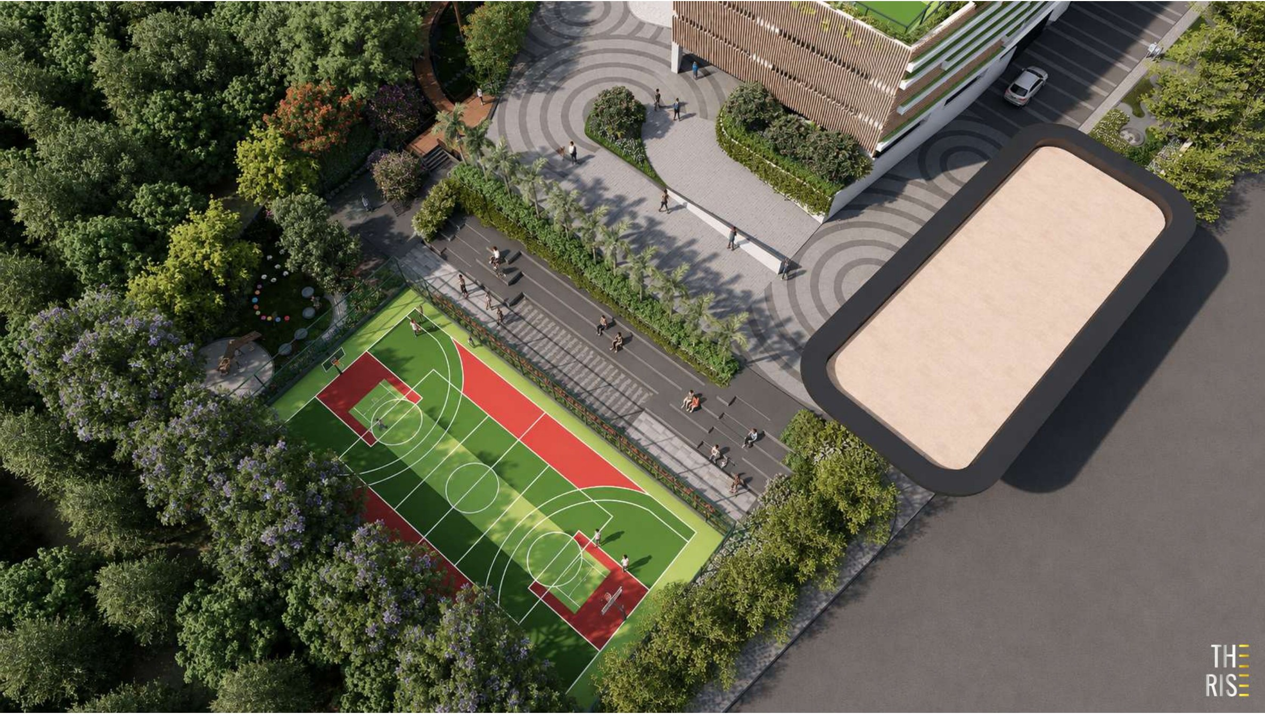
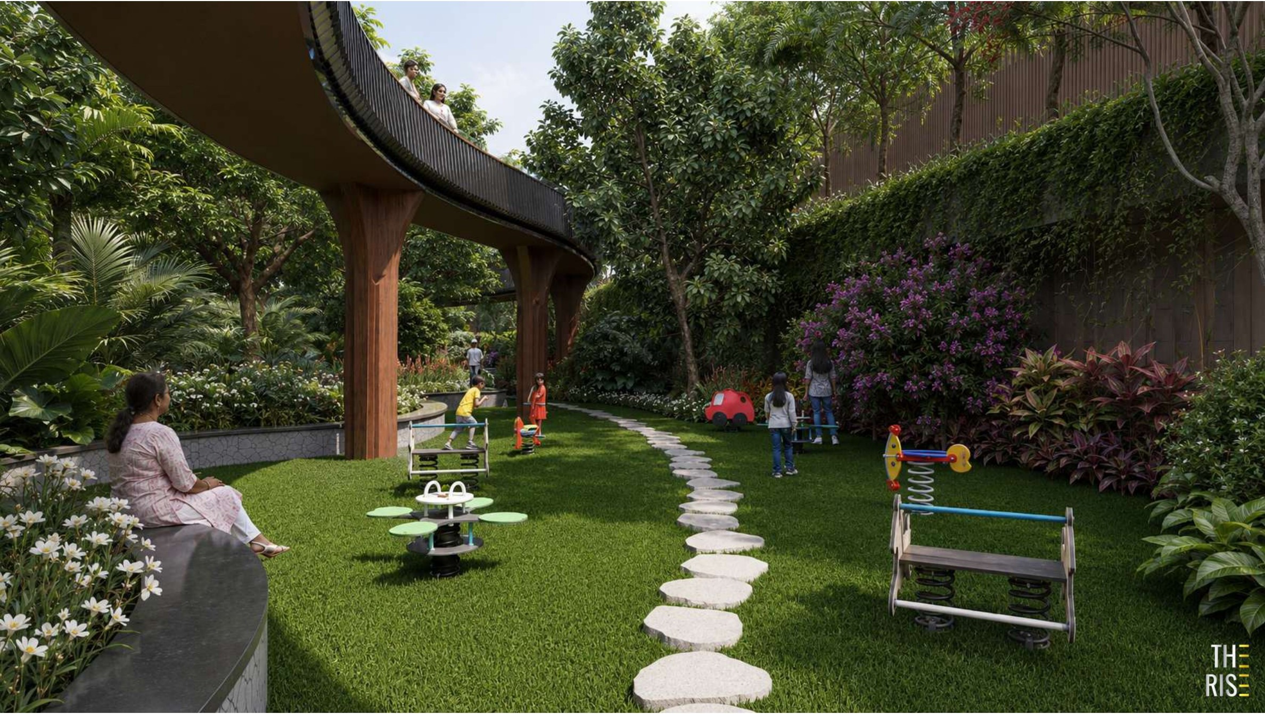
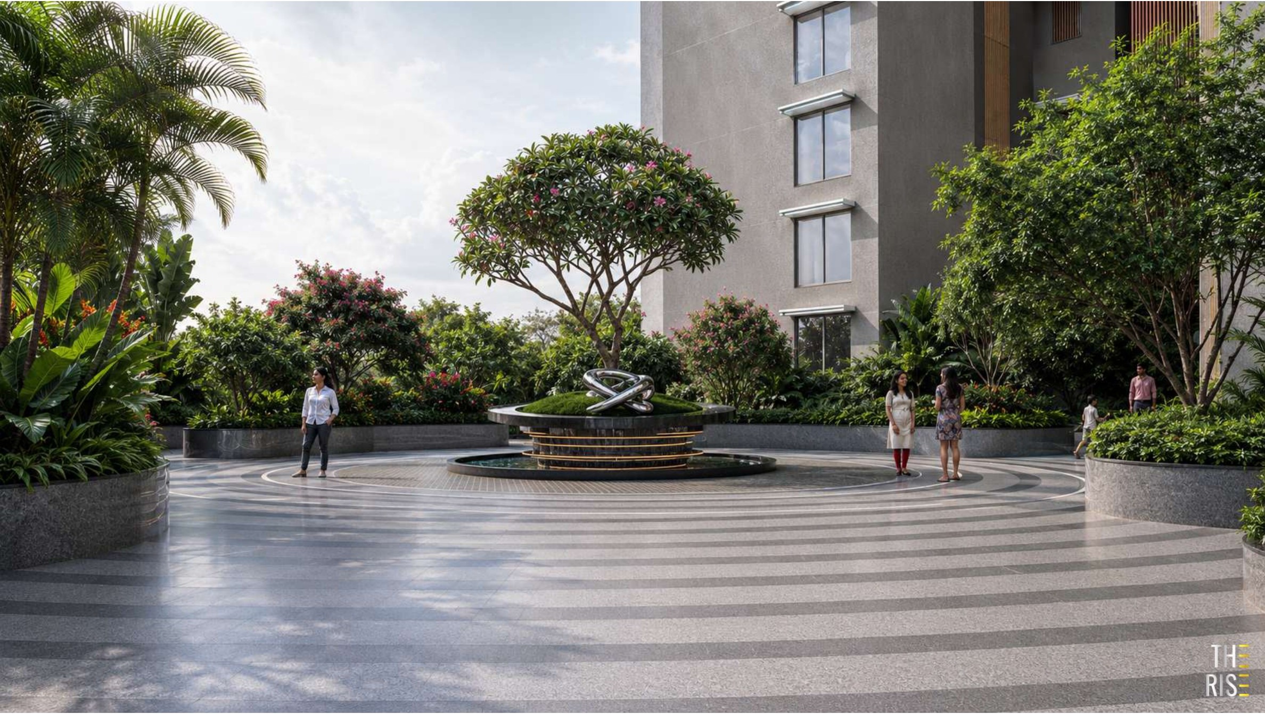
Tower, Sky Bridge & Grounds
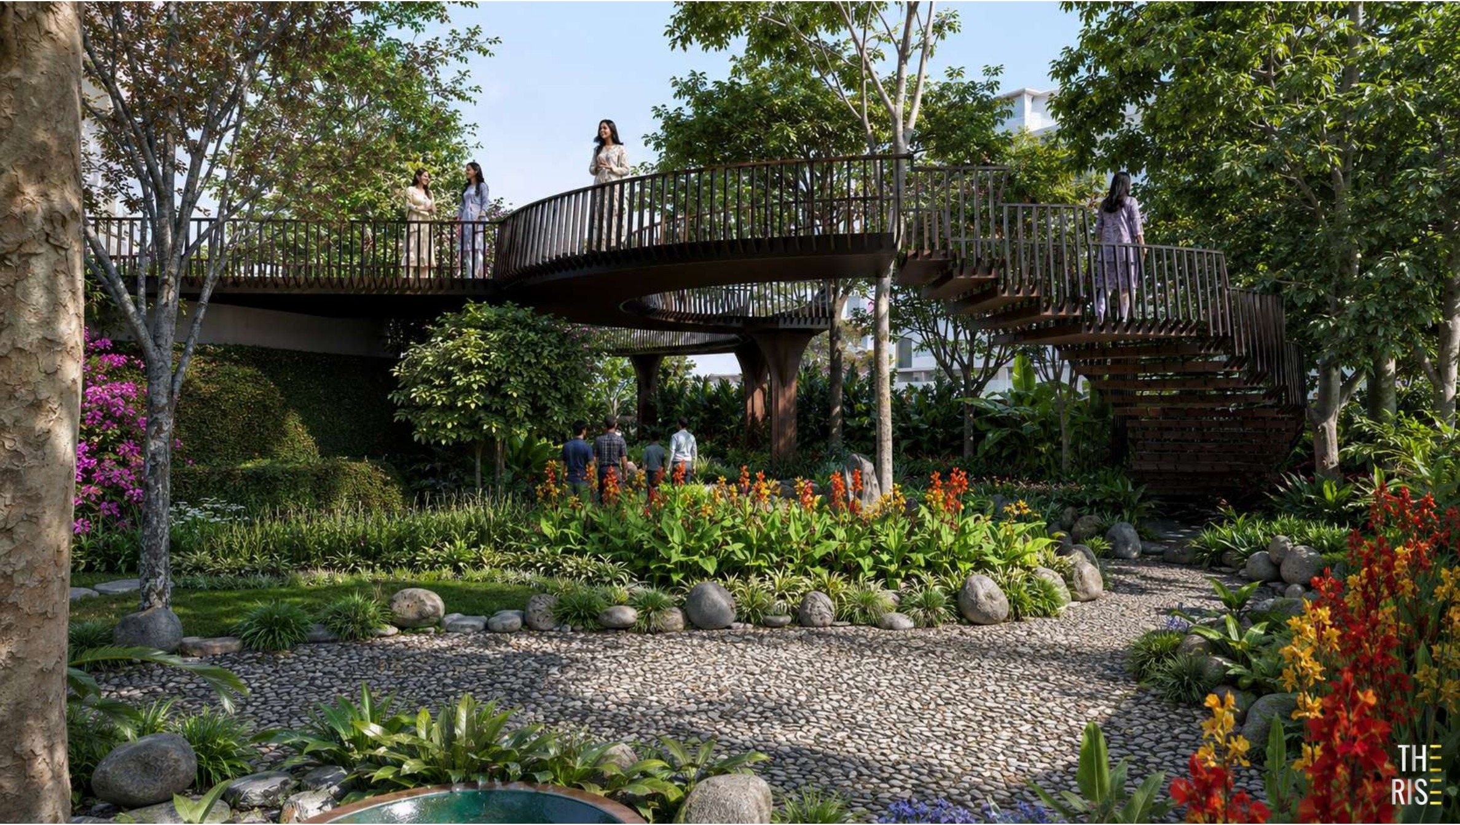
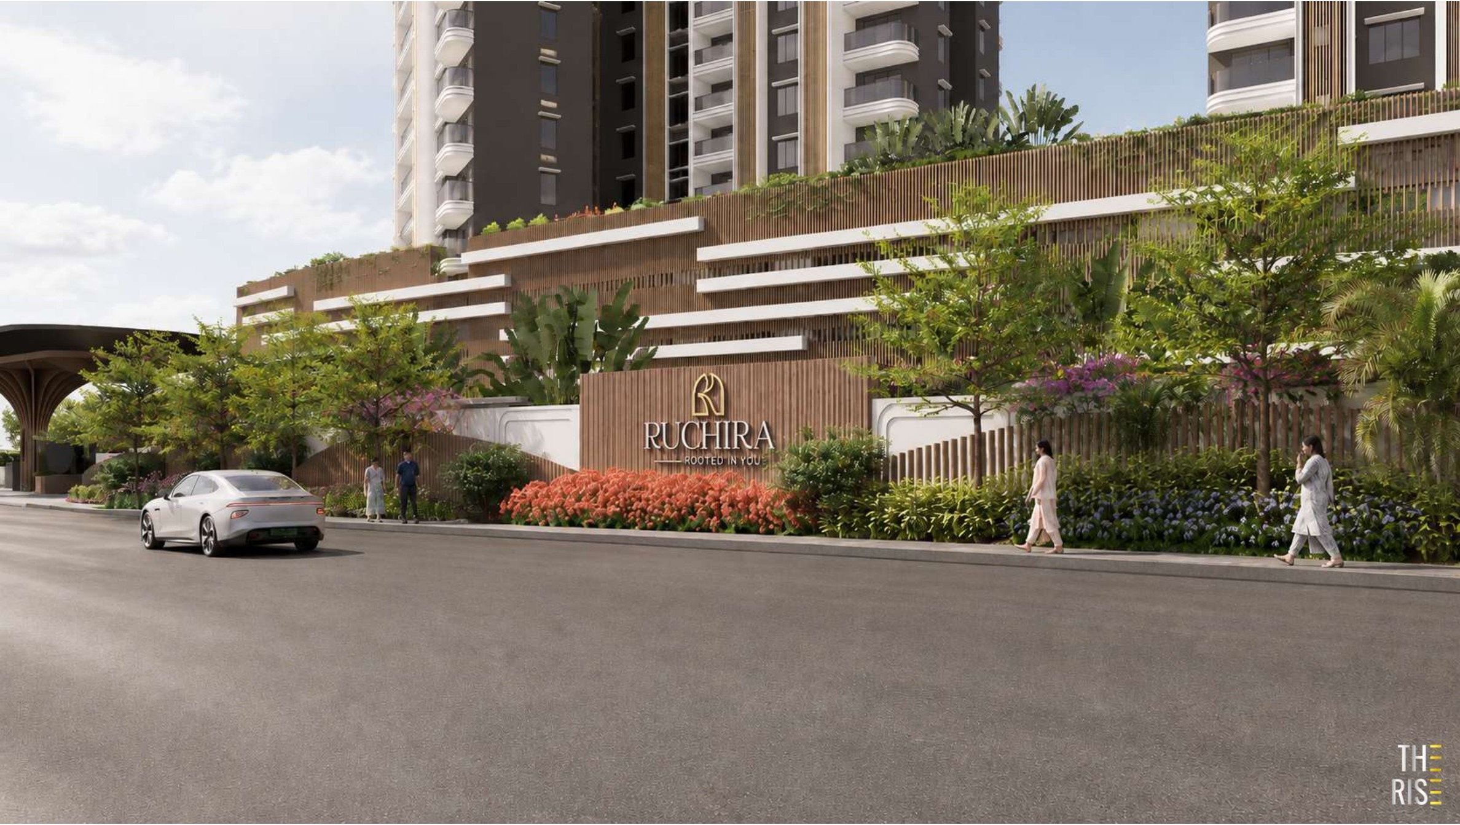
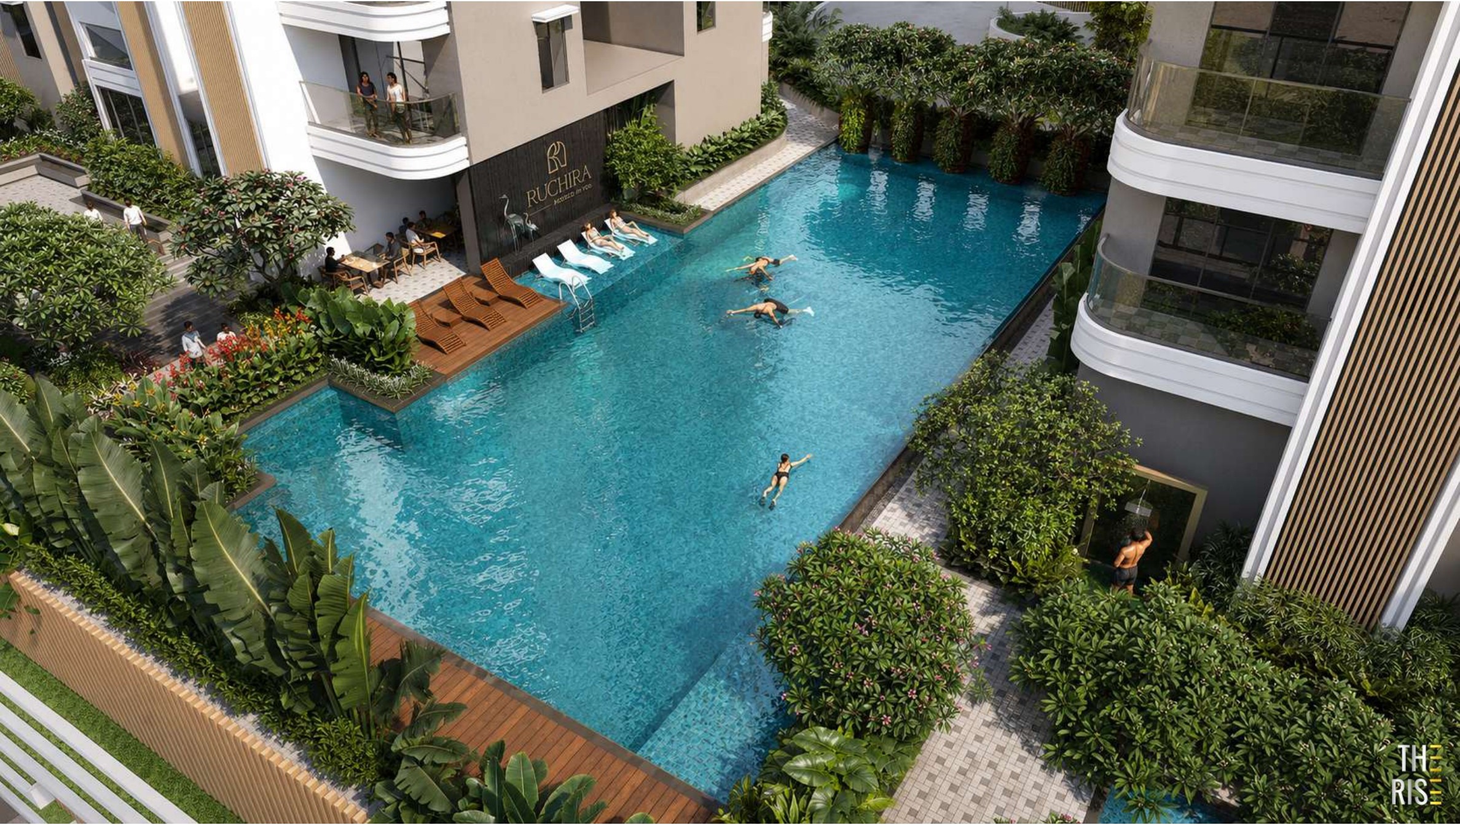
Architectural renders of The Rise's twin towers, sky bridge and landscaped grounds at Budigere Cross.
Built for Space, Privacy & Trust
Six reasons buyers are choosing The Rise at Budigere Cross — straight from the project brochure, nothing embellished.
11 Ft Floor Height
An exceptional 11 ft floor height in every residence — more volume, more light, a genuinely elevated living experience.
Low-Density Living
Only 4–6 residences per floor and just 86 homes per acre across the 4-acre site — privacy that's rare in a high-rise.
Sky Bridge Elevation
A stunning, one-of-its-kind architectural elevation — both towers connected by an amenity-rich sky bridge.
5 Lifts Per Tower
5 high-speed premium passenger elevators in each tower for virtually zero waiting time, even during peak hours.
Ample Parking
Both parallel and tandem parking options, planned generously for multi-car households.
RERA Pre-Launch
RERA-approved pre-launch with unit allotment at booking — backed by Ruchira's 13+ year track record.
Residences & Indicative Pricing
Five configurations across two towers, priced at ₹11,999 per sq.ft. (all-inclusive) during pre-launch.
2 BHK
3 BHK
4 BHK
Duplex
*Indicative starting price, computed at ₹11,999/sq.ft. on the lowest super built-up area in each configuration. Excludes PLC, FRC, corpus fund, maintenance & registration charges. Subject to change without notice — confirm exact pricing with our sales team.
Tower Specifications
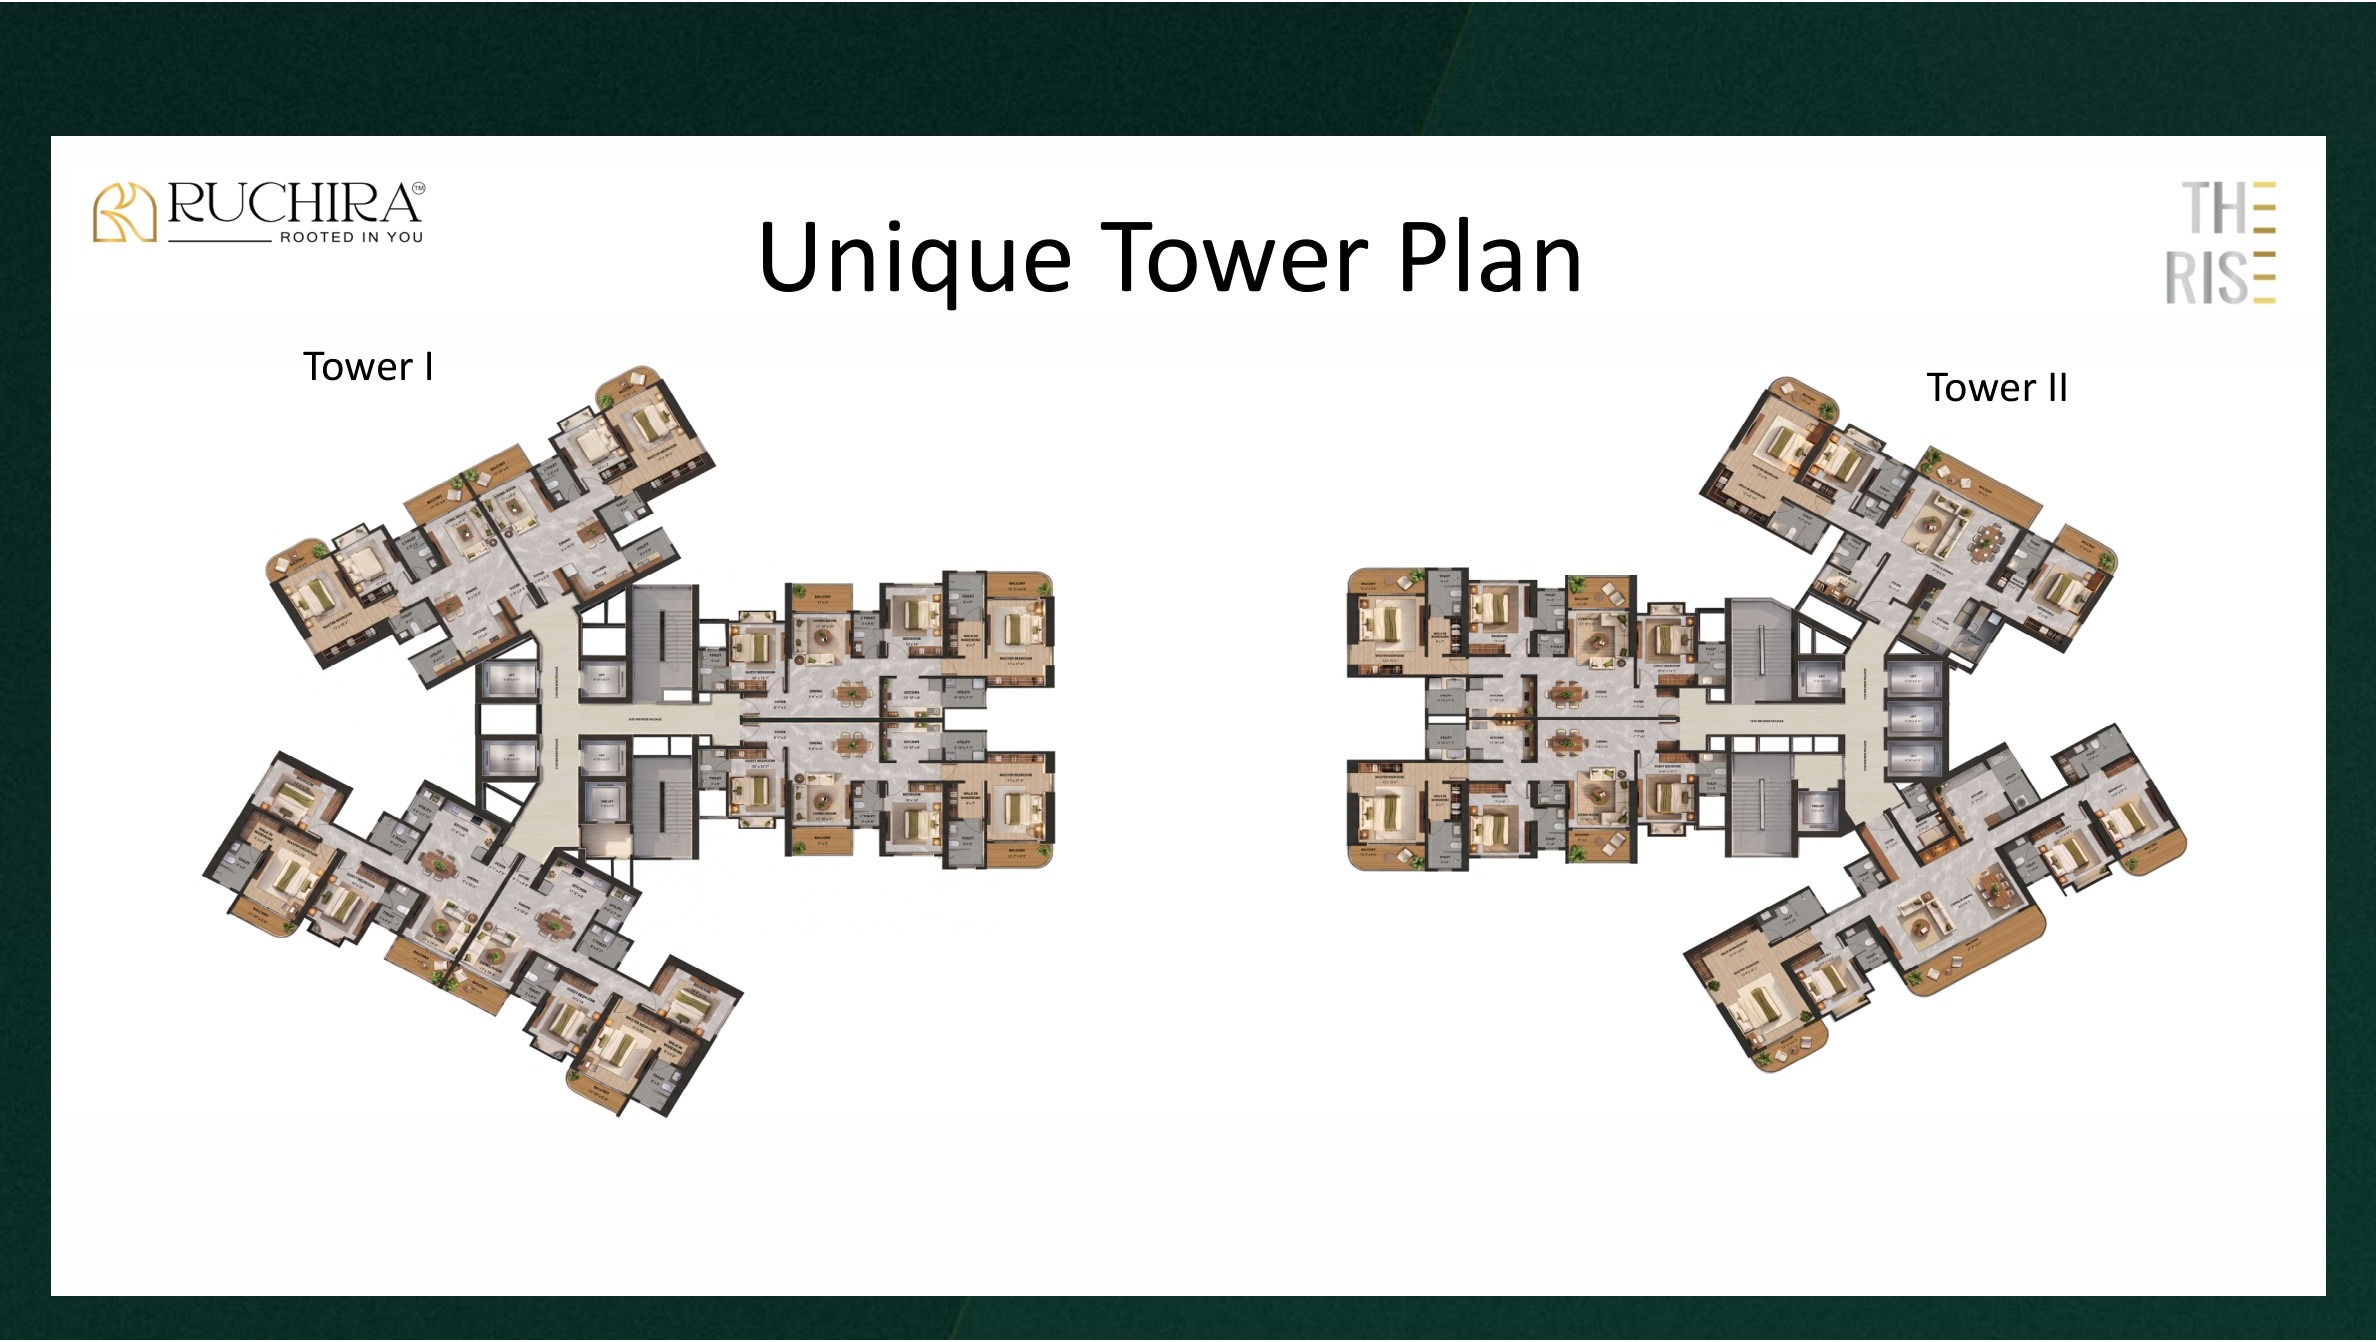
| Tower | Floors | Units / Floor | Unit Types | Total Units | Lifts |
|---|---|---|---|---|---|
| Tower I | 2B+G+2P+40 (42 floors) | 6 | 2 BHK, 3 BHK, Duplex | 223 | 5 |
| Tower II | 2B+G+2P+32 (34 floors) | 4 | 3 BHK, 3.5 BHK, 4 BHK | 119 | 5 |
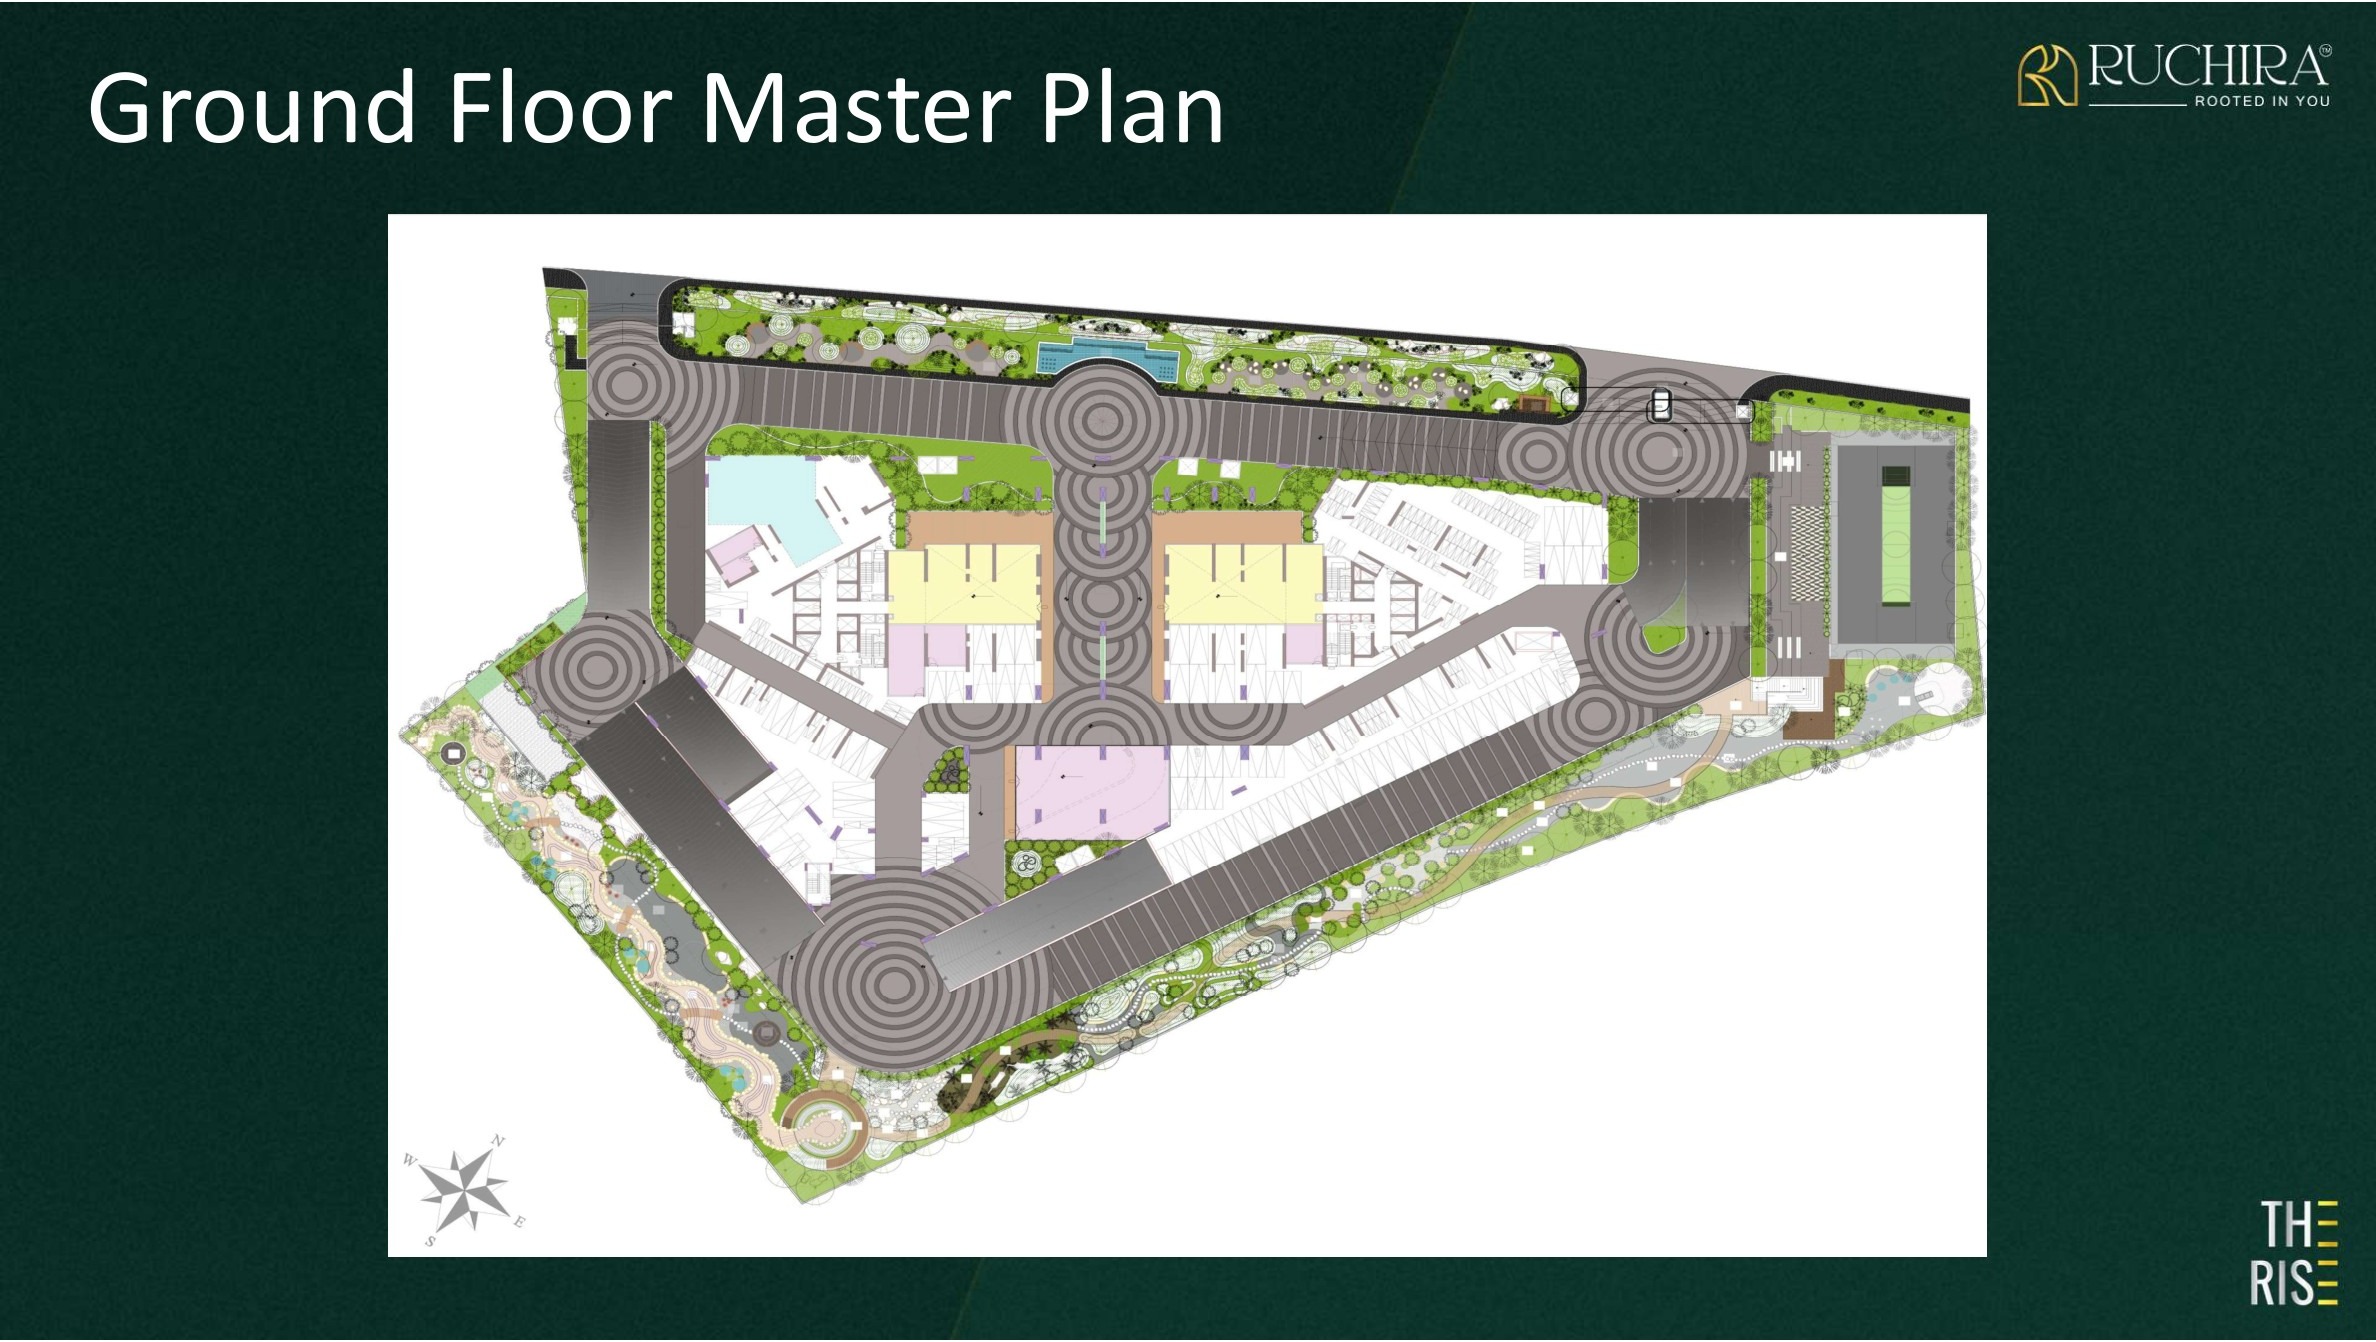
Ground Floor Master Plan
4 acres planned with 70% open, landscaped space — gardens, courts and amenity zones surrounding both towers.
Floor Plans
Only typical floor plans are shown here. Additional configurations and layouts are available on request.
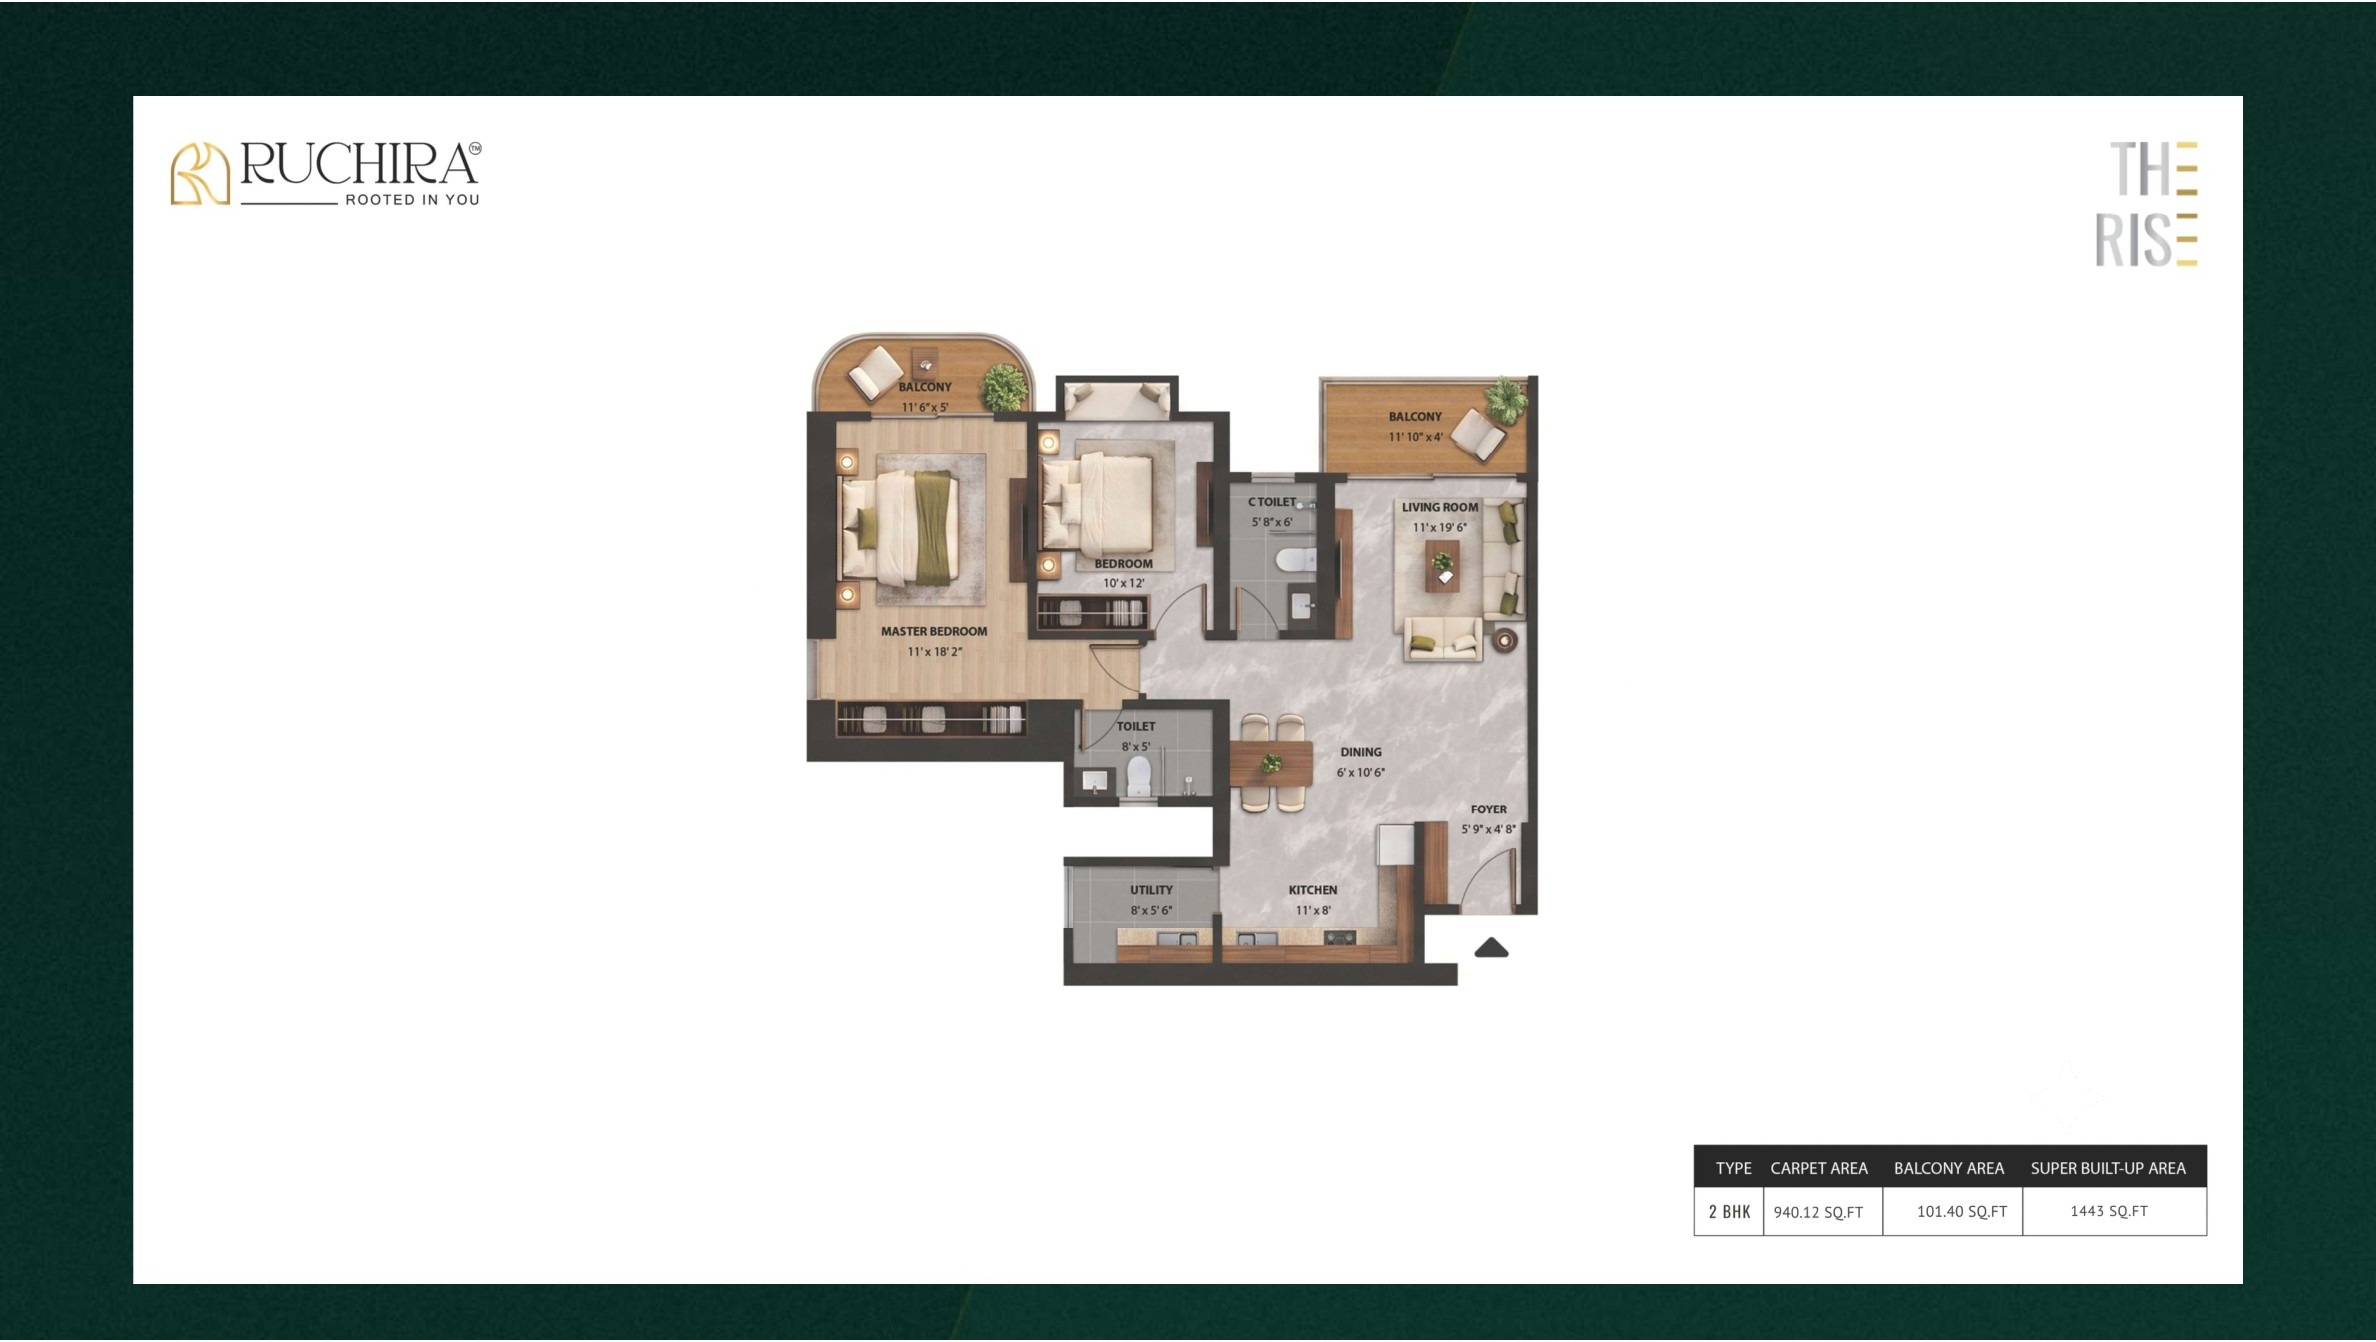
2 BHK Residence
| Carpet Area | 940.12 sq.ft. |
| Balcony Area | 101.40 sq.ft. |
| Super Built-up Area | 1443 sq.ft. |
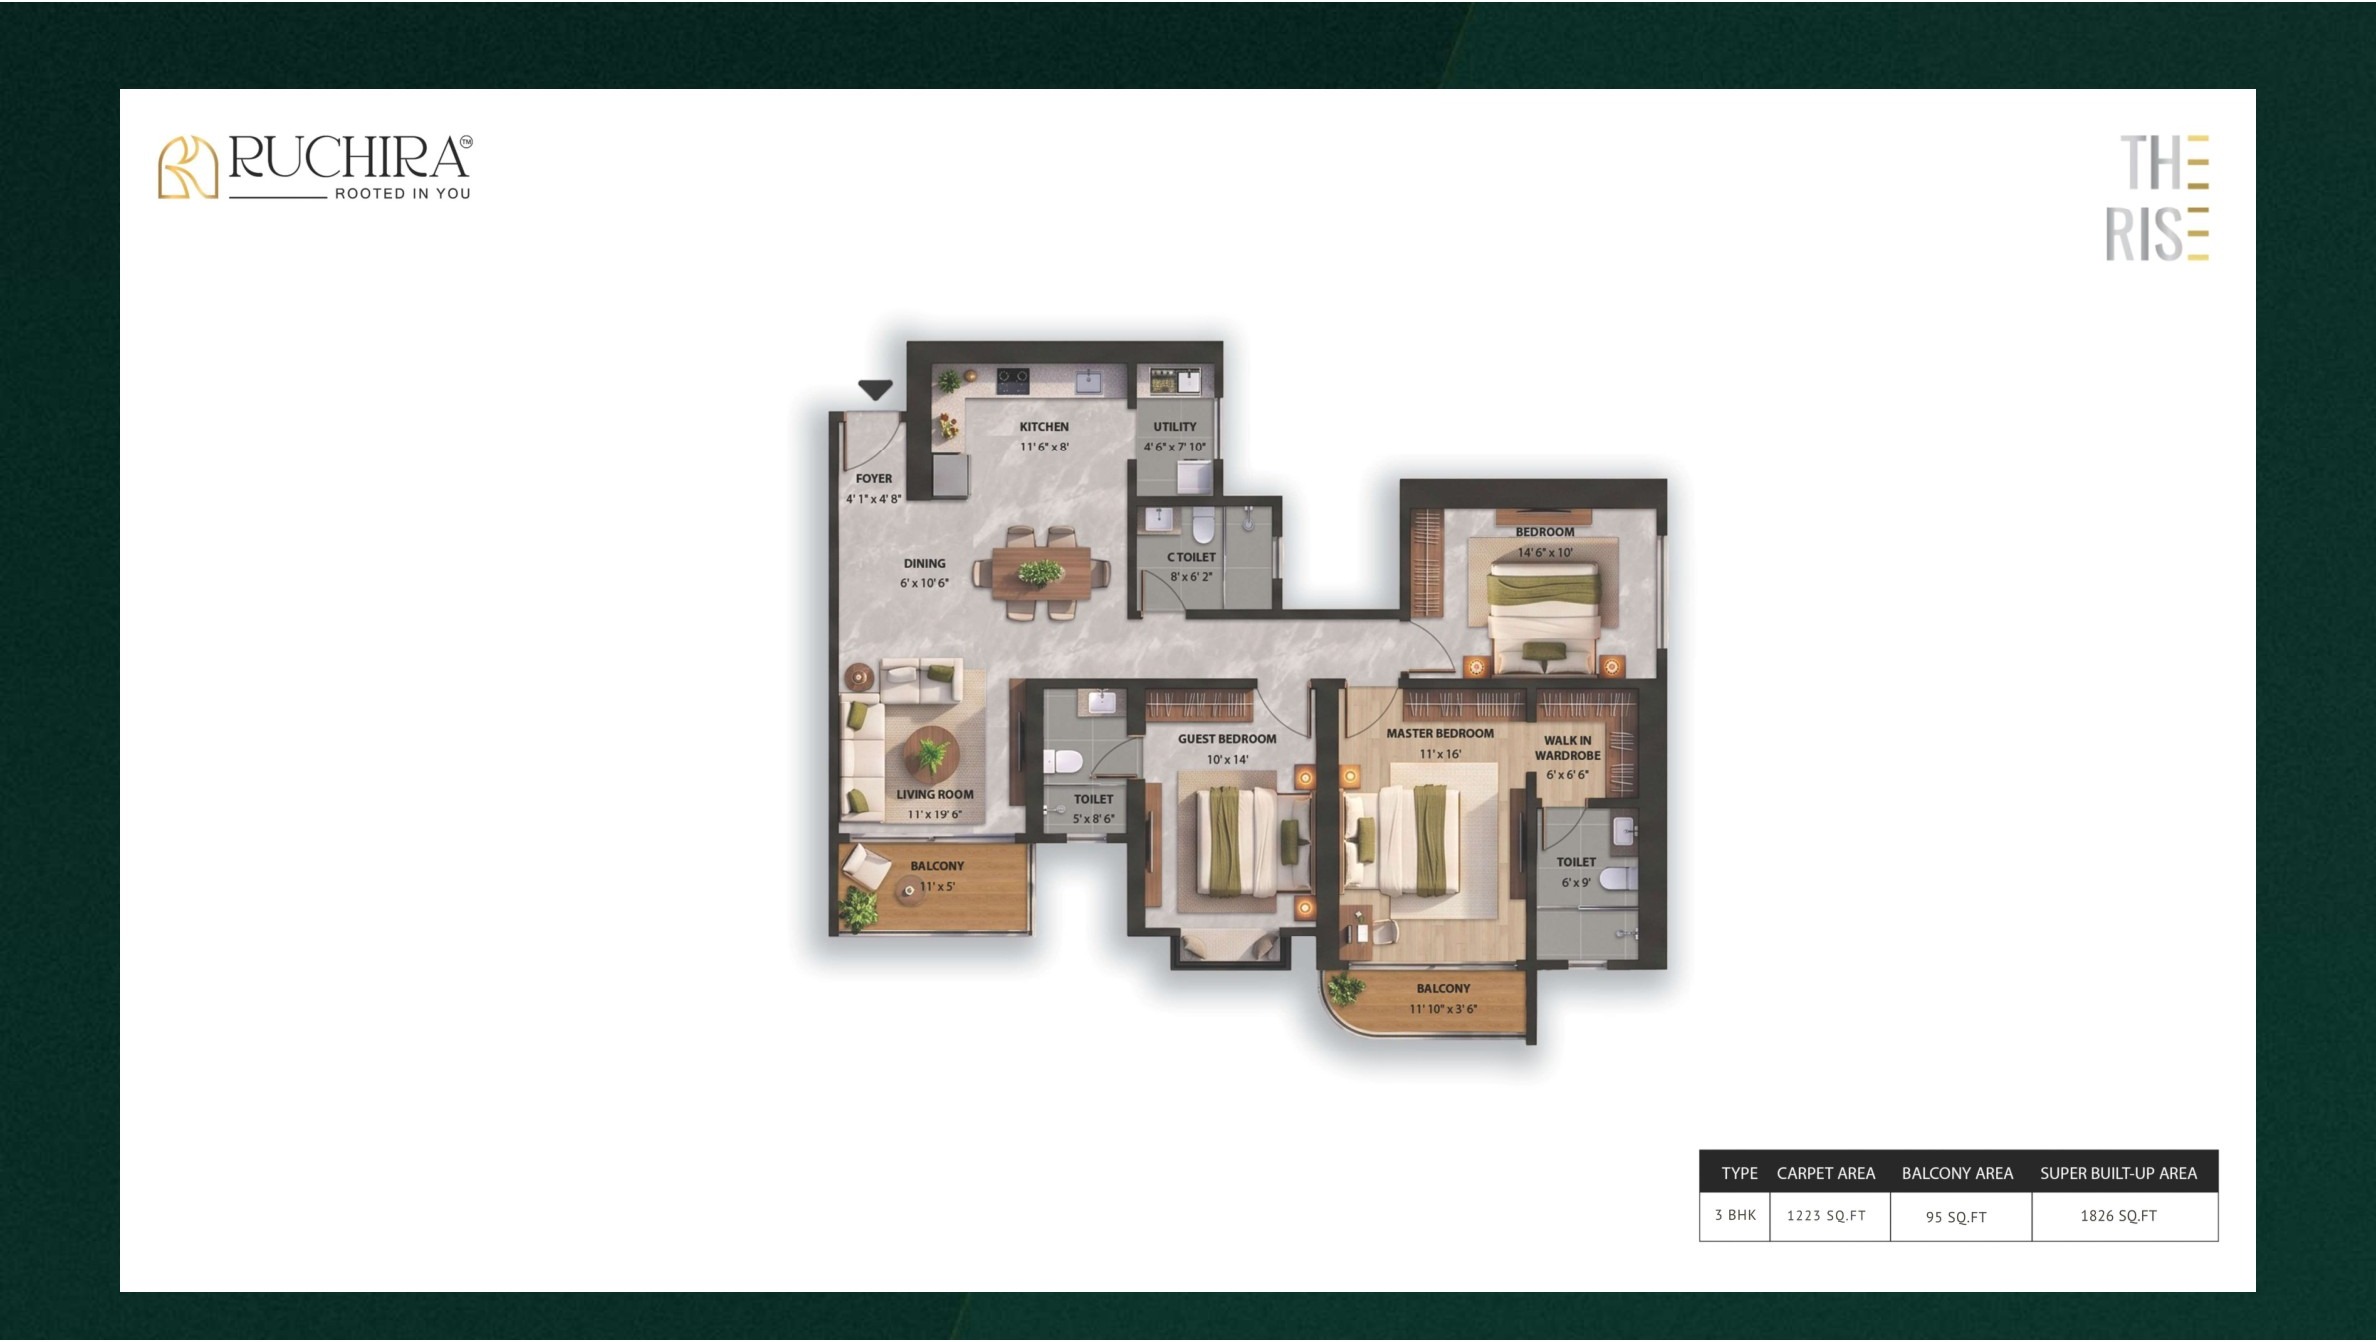
3 BHK Residence
| Carpet Area | 1223 sq.ft. |
| Balcony Area | 95 sq.ft. |
| Super Built-up Area | 1826 sq.ft. |
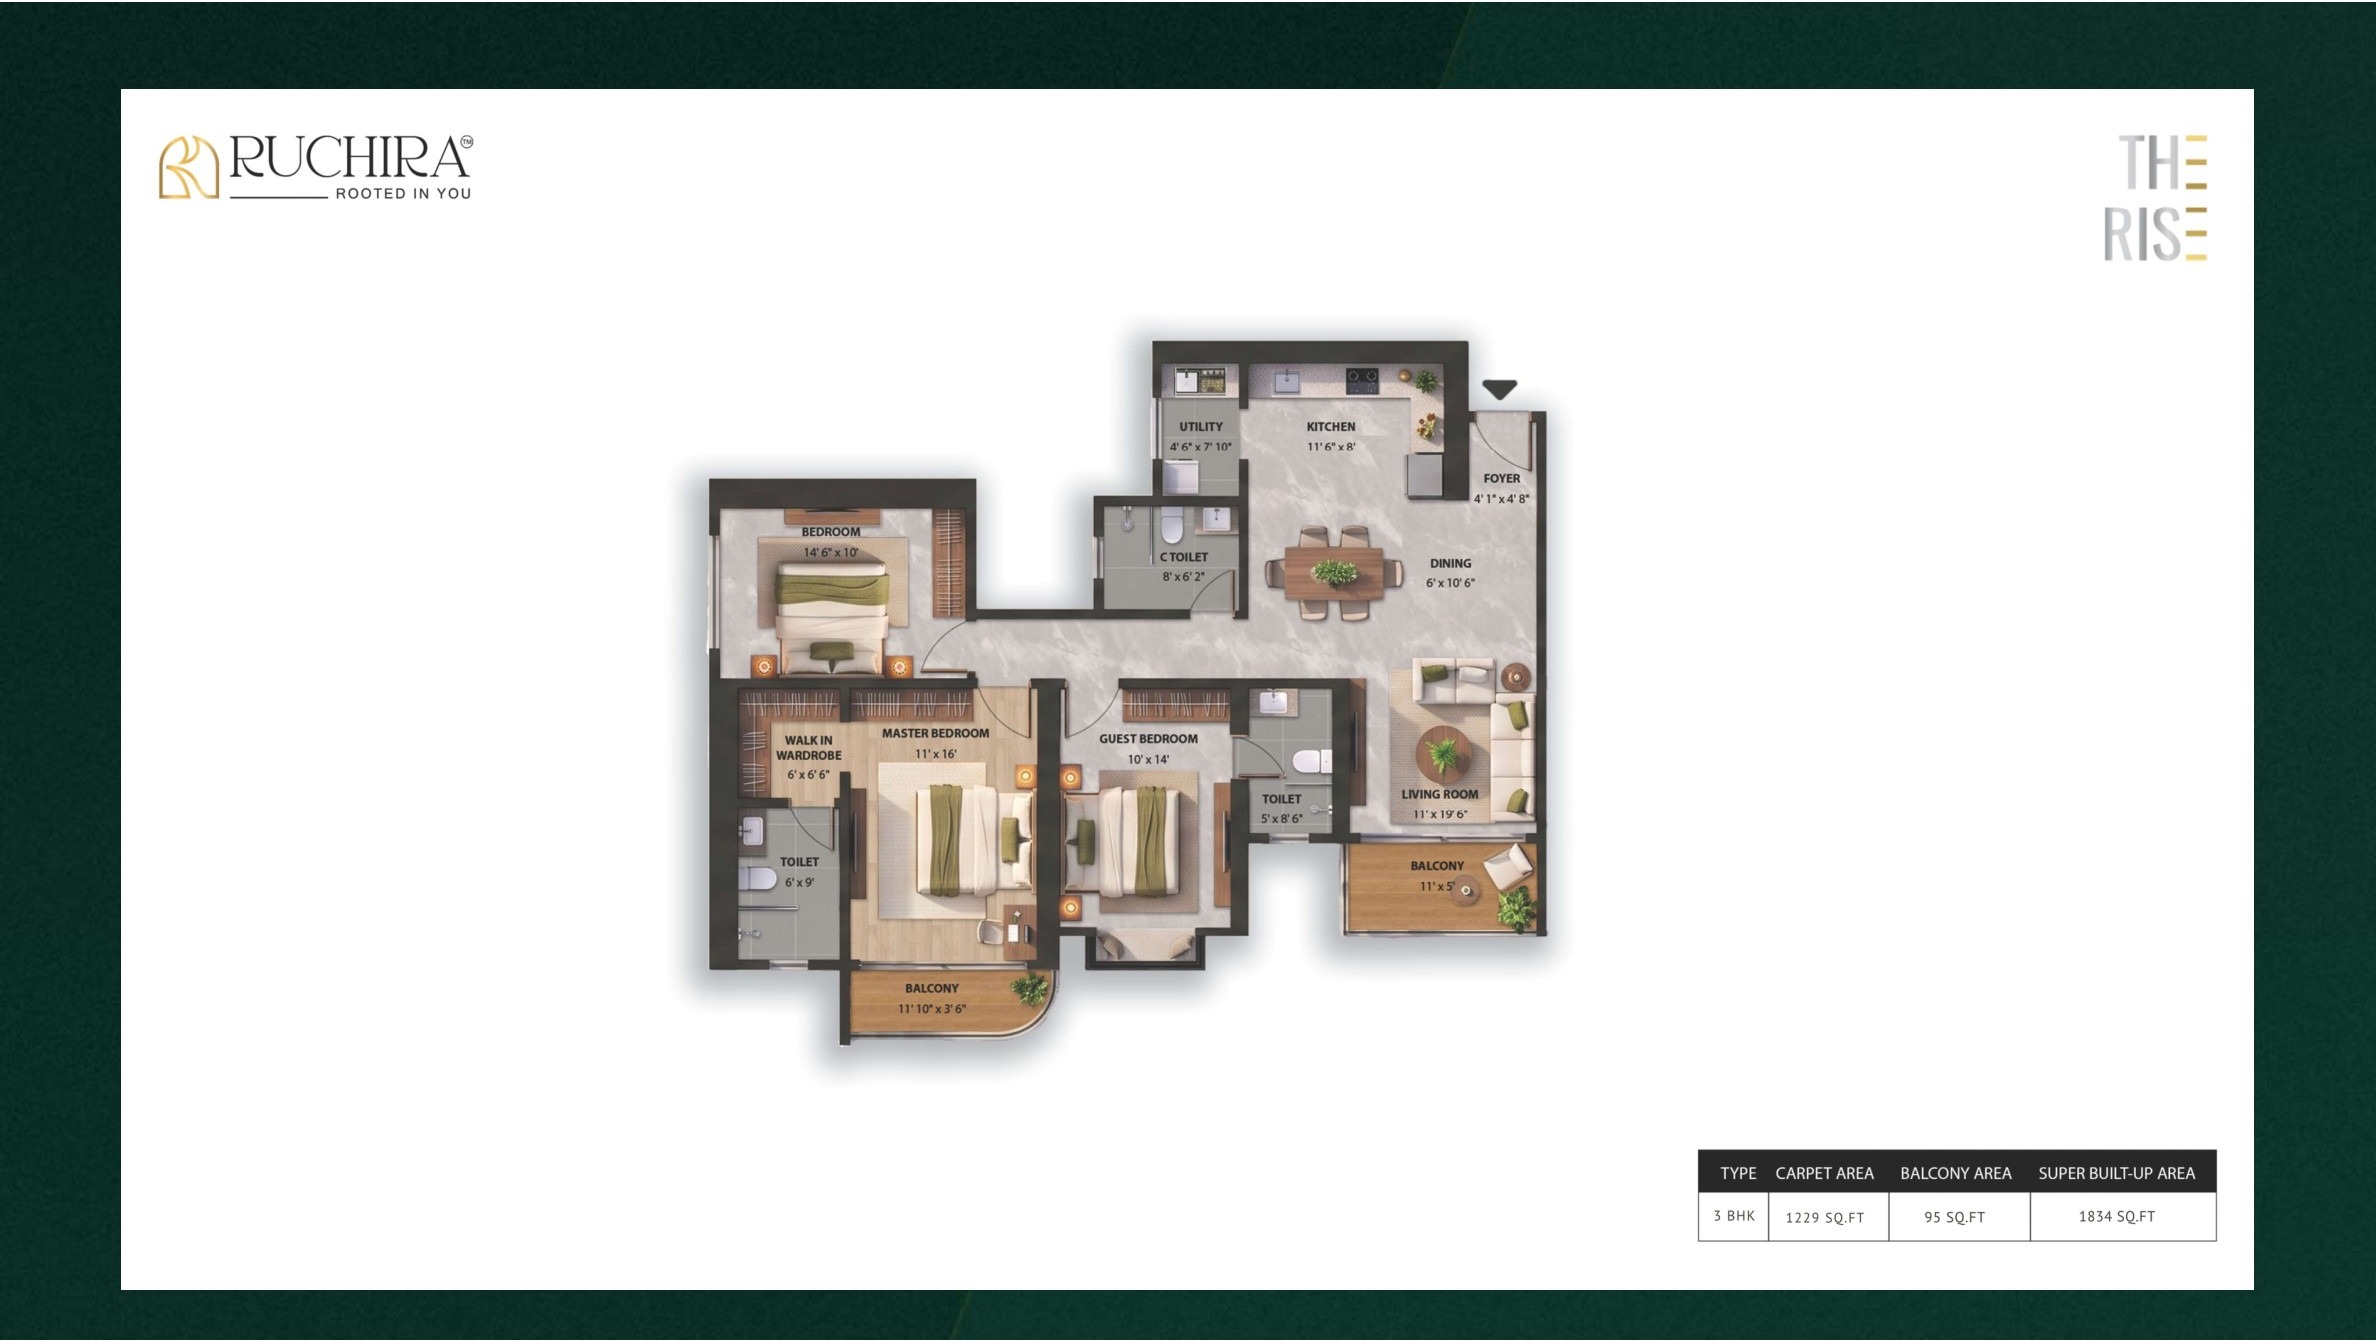
3 BHK Residence
| Carpet Area | 1229 sq.ft. |
| Balcony Area | 95 sq.ft. |
| Super Built-up Area | 1834 sq.ft. |
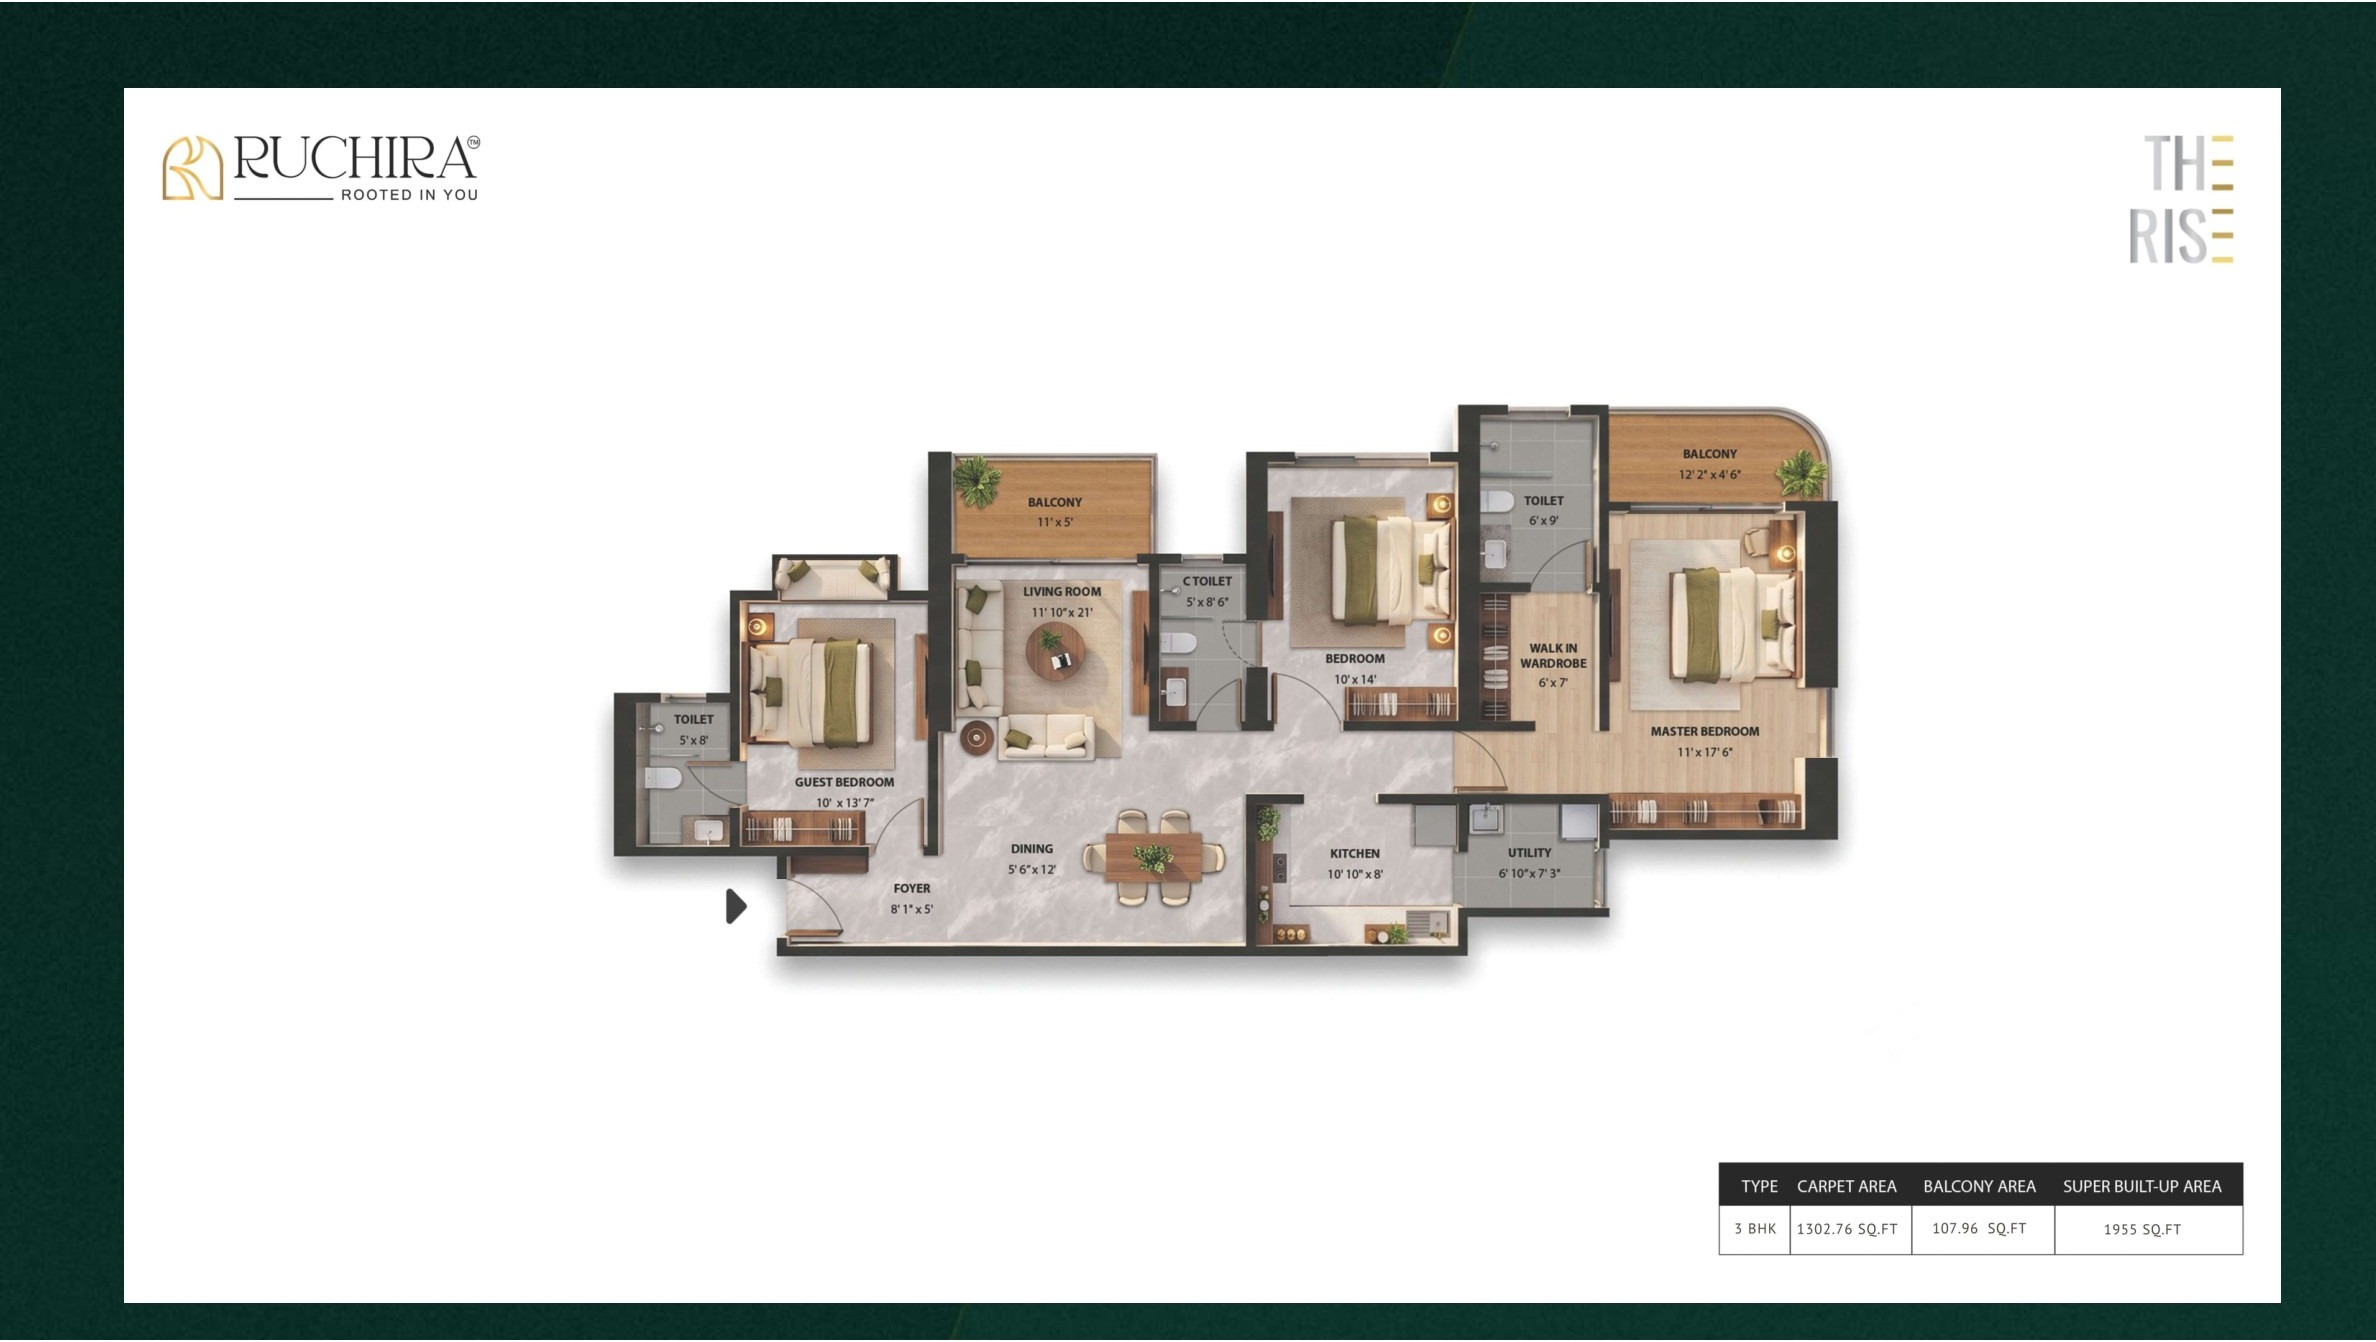
3 BHK Residence
| Carpet Area | 1302.76 sq.ft. |
| Balcony Area | 107.96 sq.ft. |
| Super Built-up Area | 1955 sq.ft. |
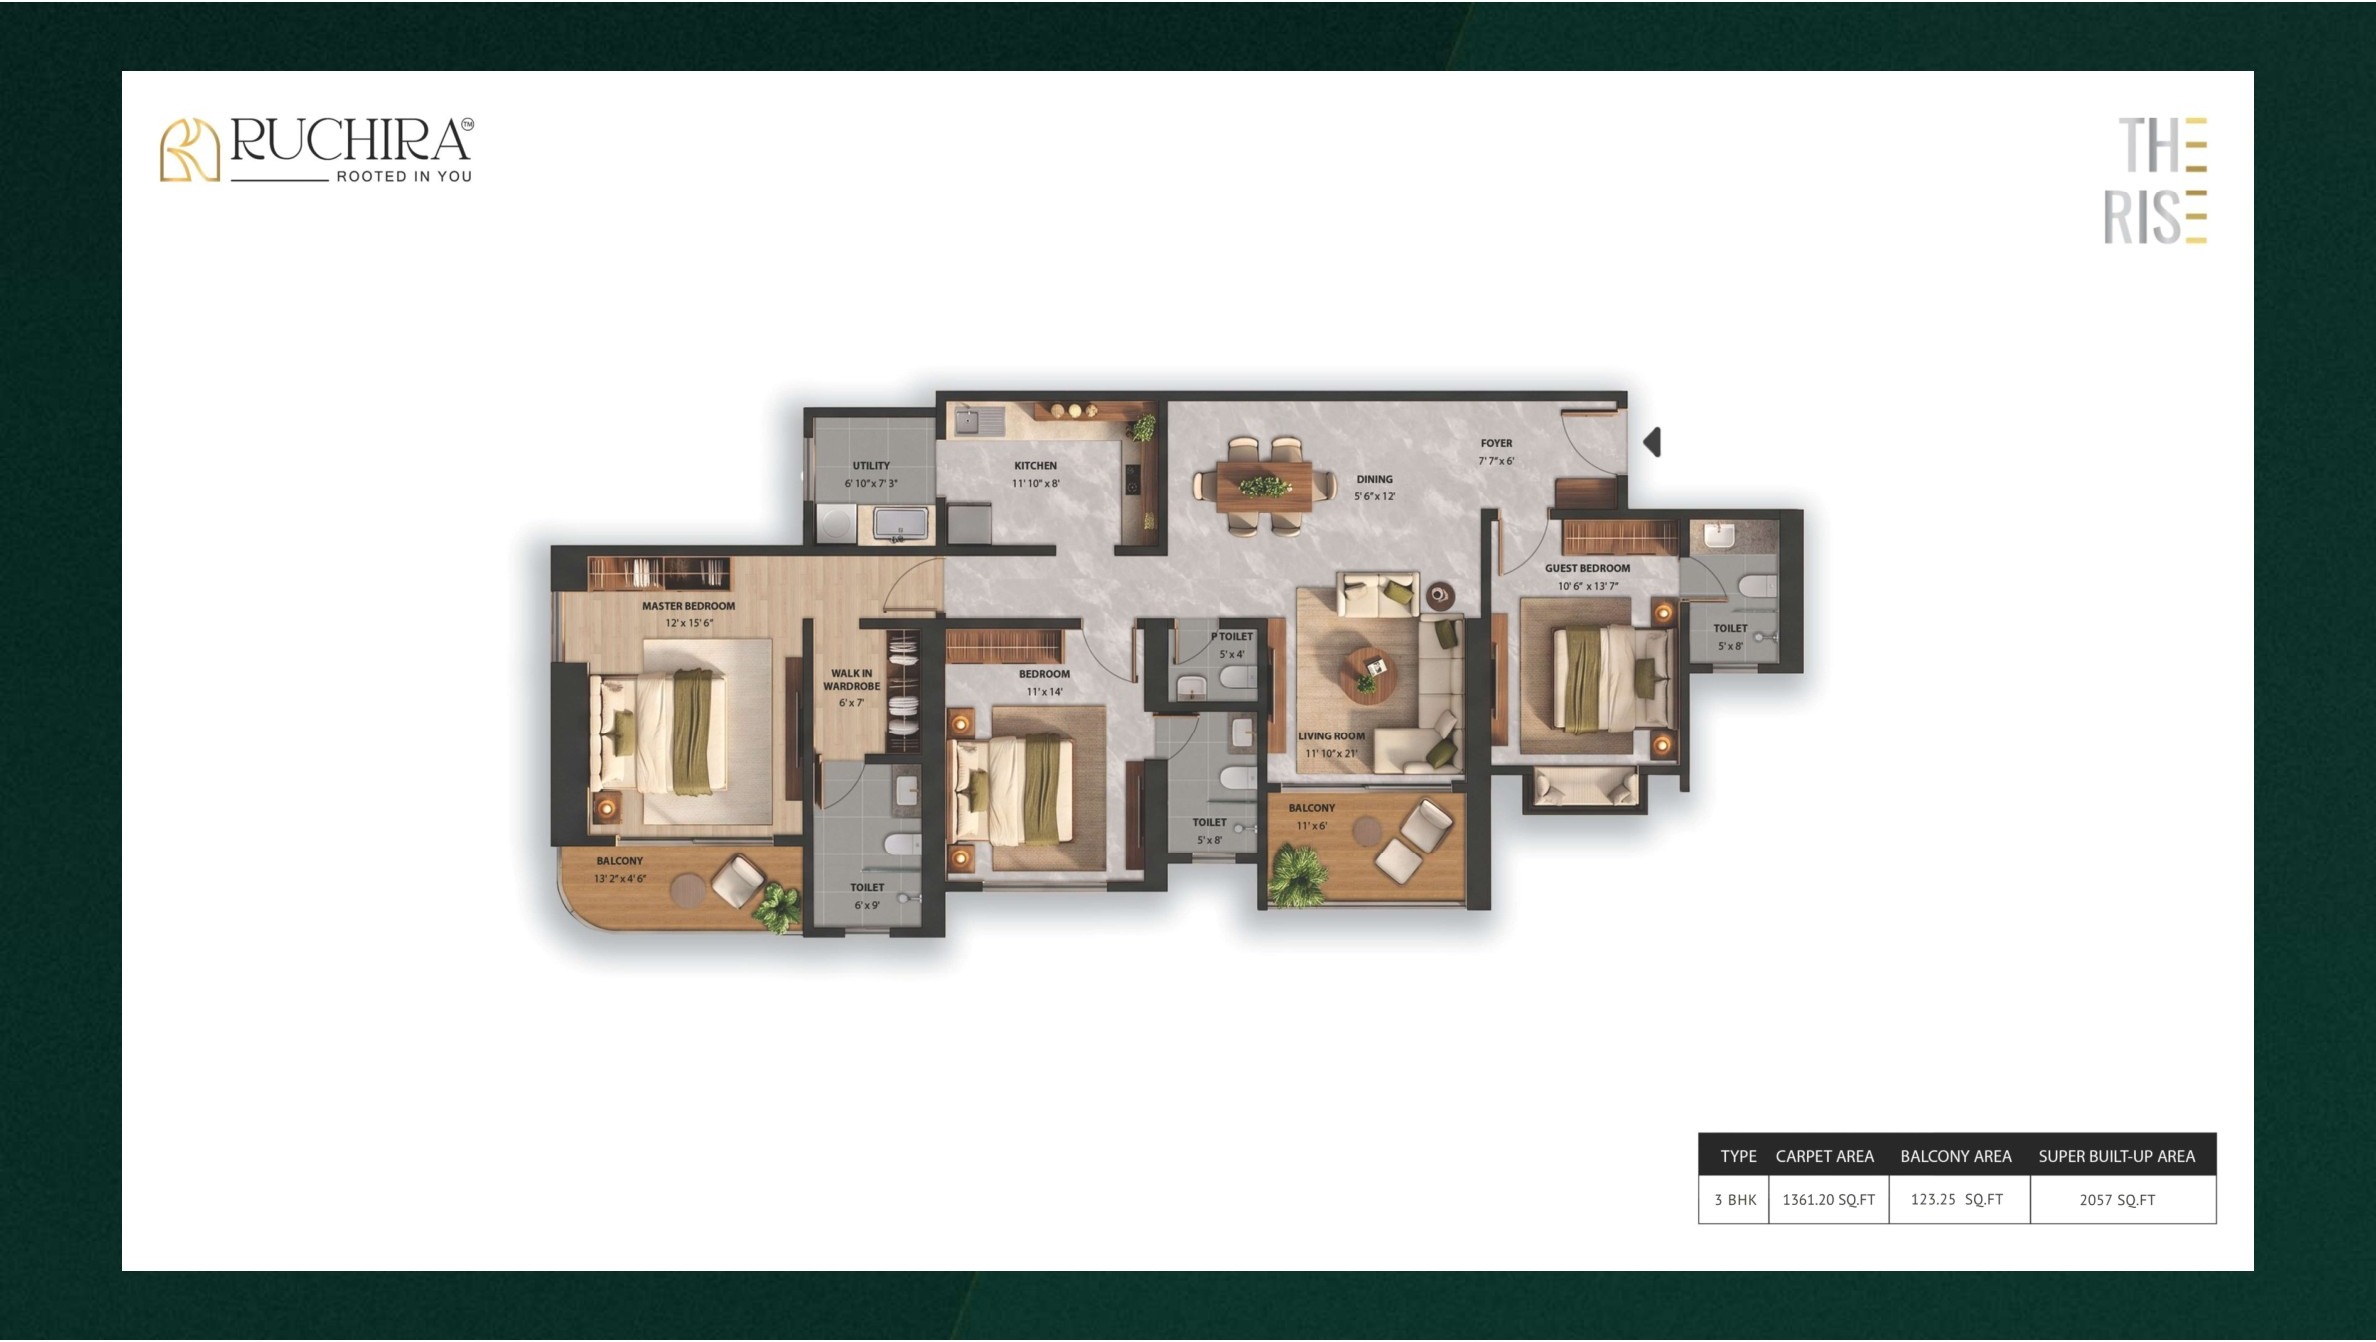
3 BHK Residence
| Carpet Area | 1361.20 sq.ft. |
| Balcony Area | 123.25 sq.ft. |
| Super Built-up Area | 2057 sq.ft. |
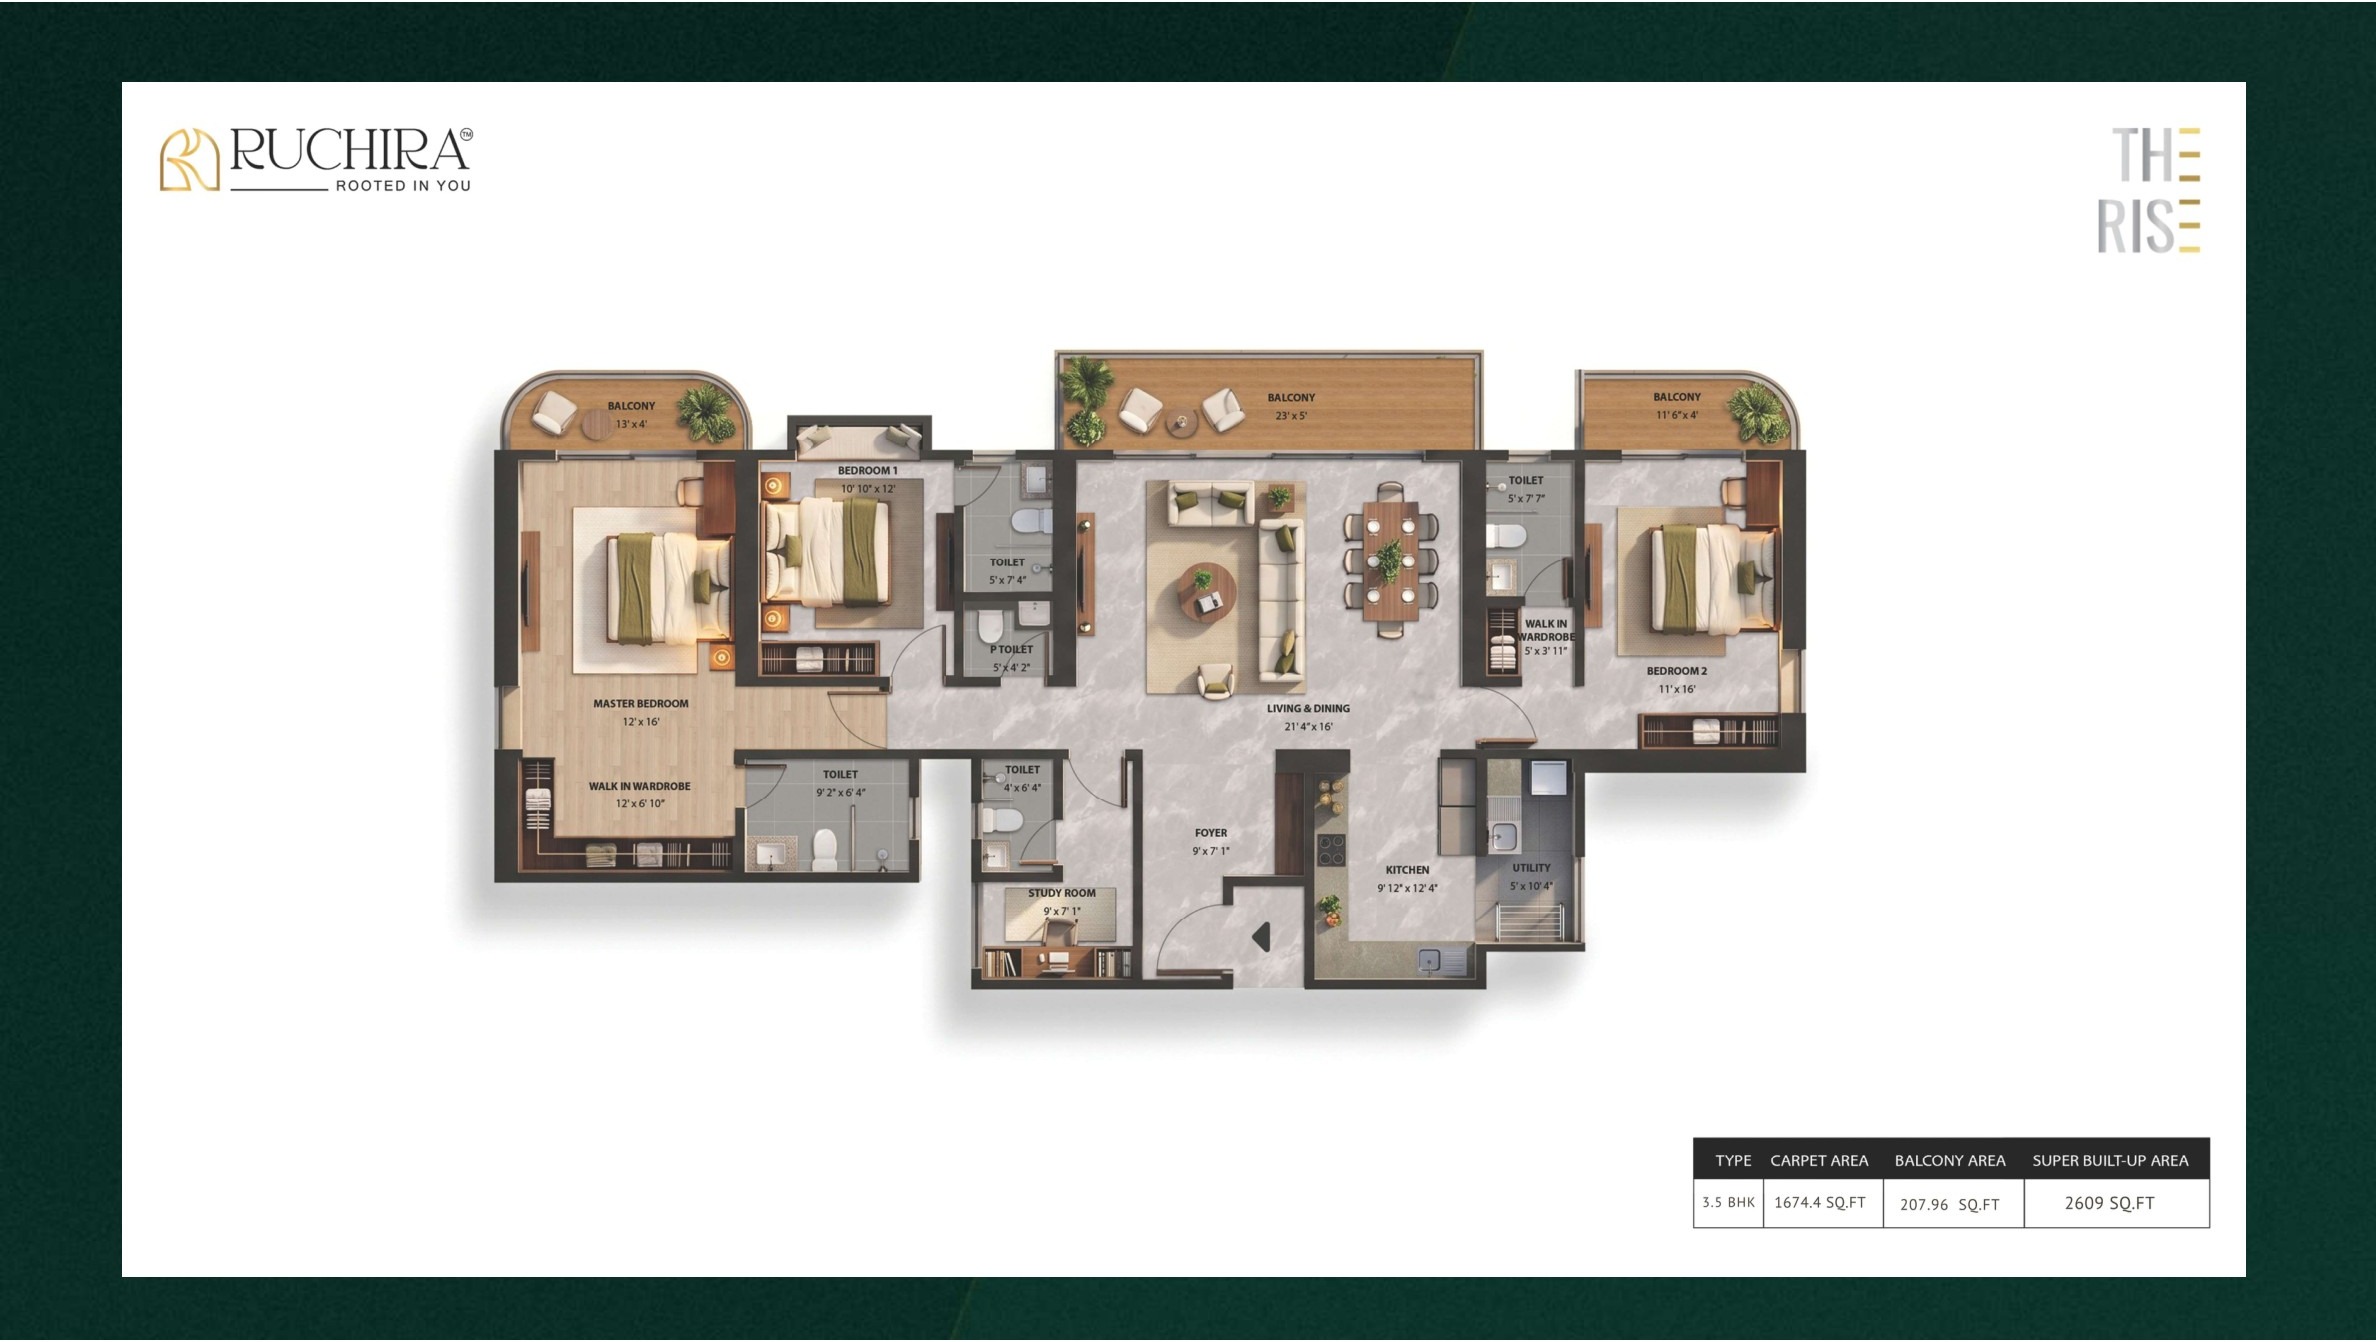
3.5 BHK Residence
| Carpet Area | 1674.40 sq.ft. |
| Balcony Area | 207.96 sq.ft. |
| Super Built-up Area | 2609 sq.ft. |
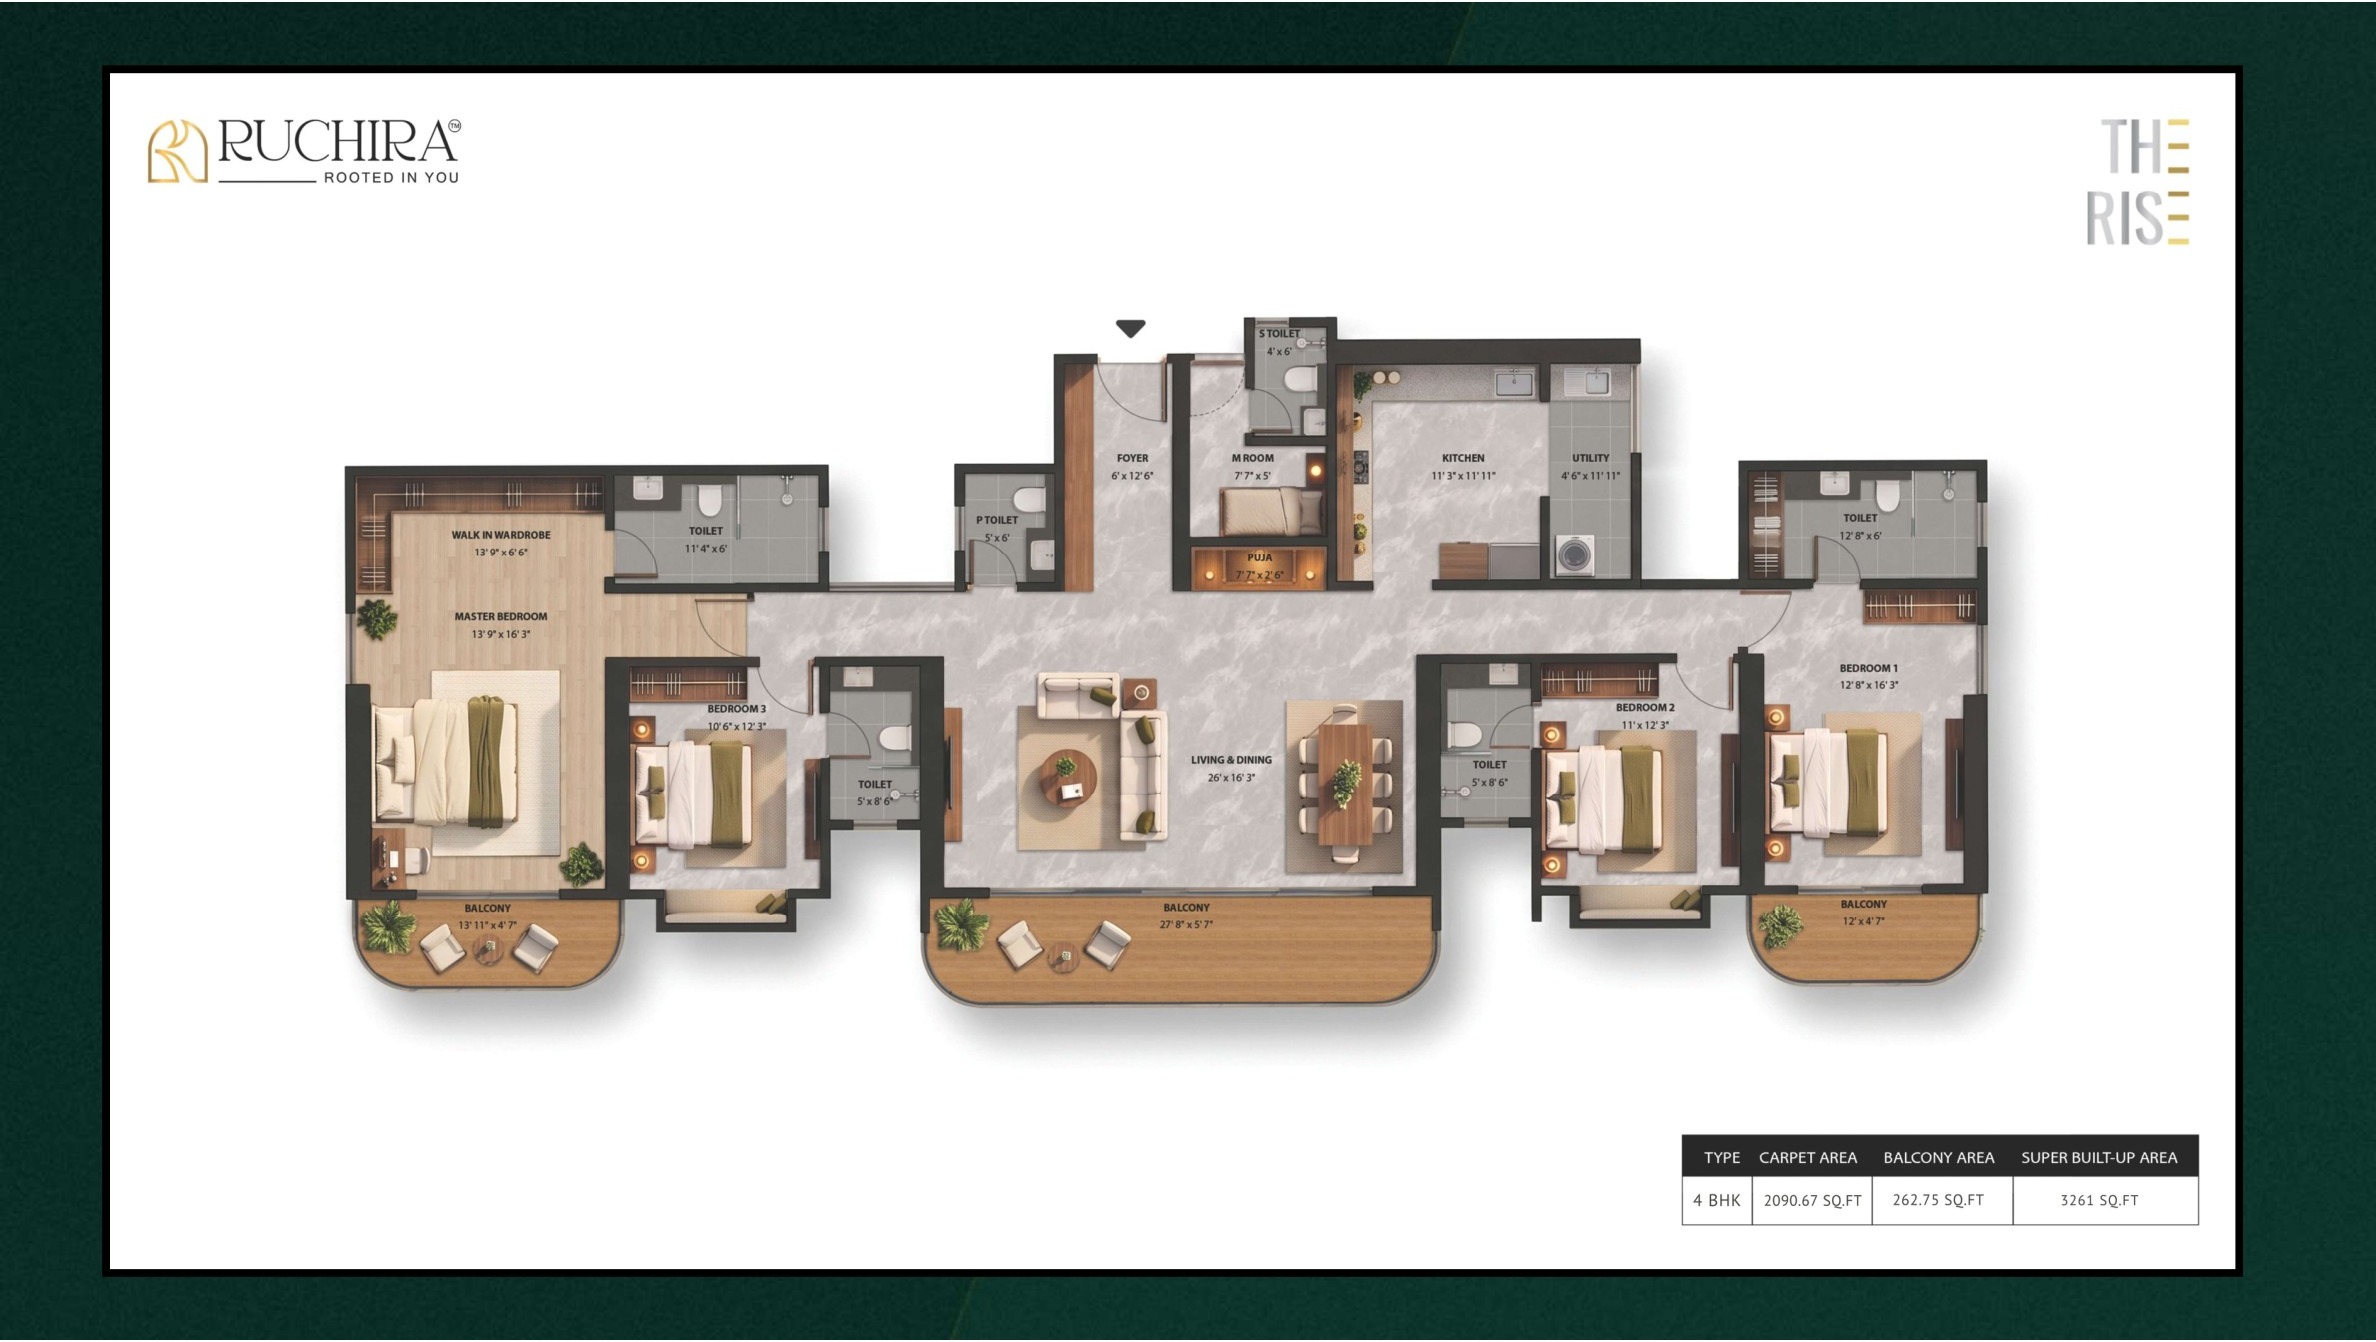
4 BHK Residence
| Carpet Area | 2090.67 sq.ft. |
| Balcony Area | 262.75 sq.ft. |
| Super Built-up Area | 3261 sq.ft. |
Only typical floor plans are shown here. For duplex and additional unit configurations, please contact our sales team.
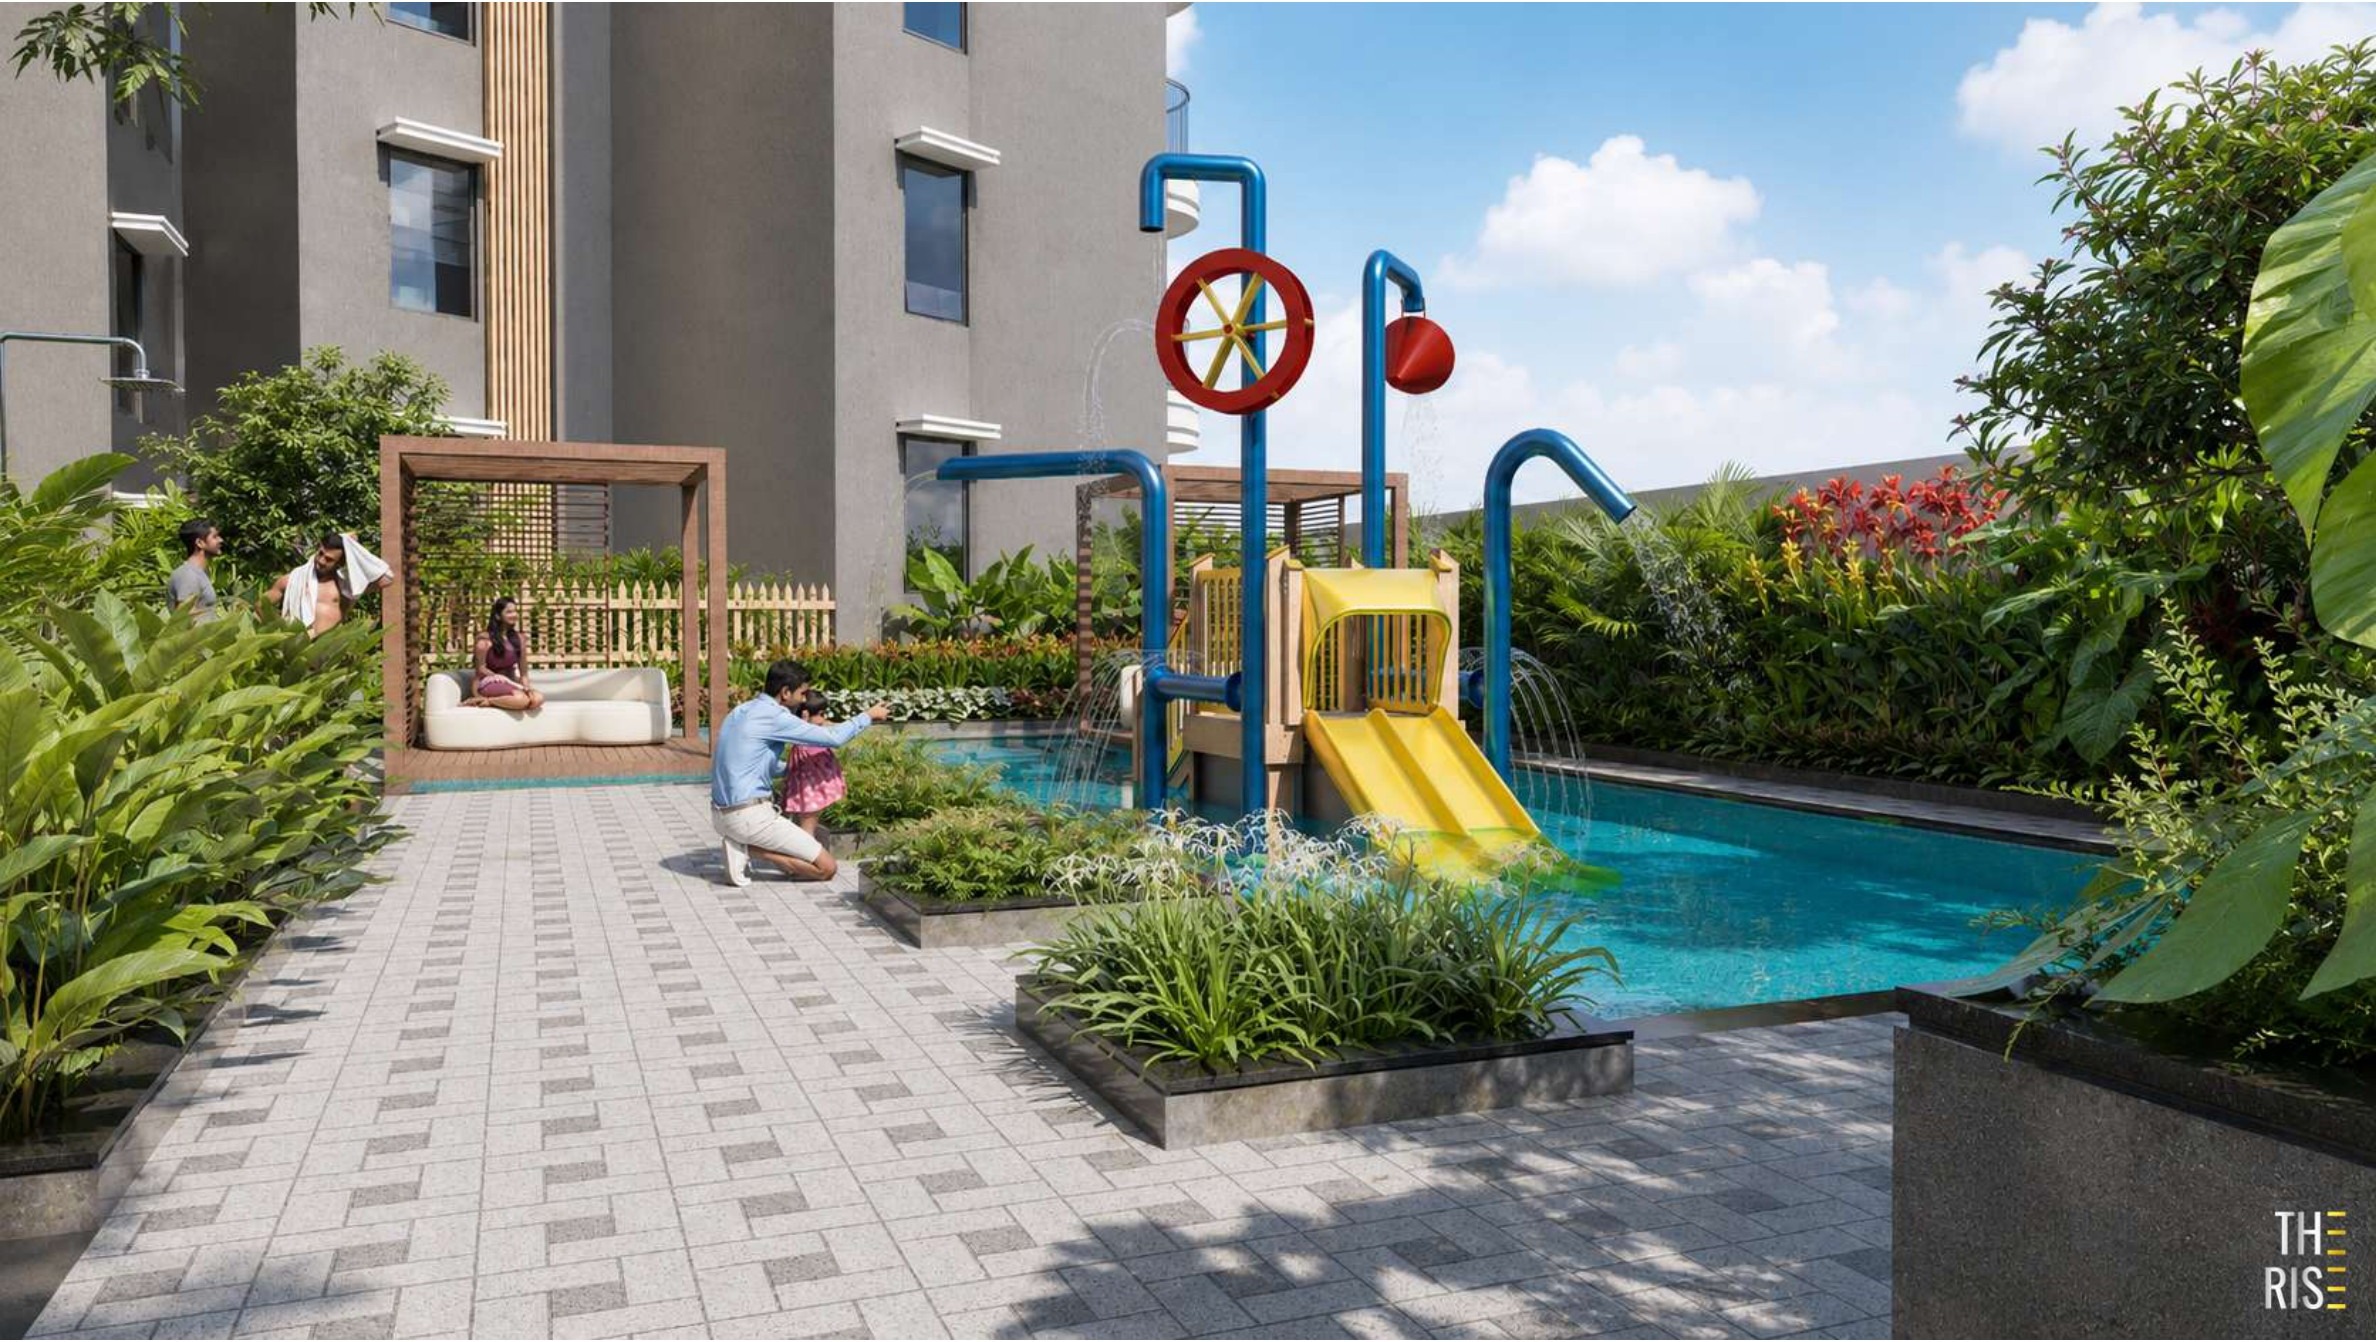
100+ World-Class Amenities
From a swimming pool and sky bridge to a 16-seat theatre, guest suites, and dedicated kids' and senior citizens' zones — amenities designed for every member of the family.
Wellness & Spa
- Jacuzzi
- Male & Female Spa
- Senior Citizen Leisure Garden
- Floating Loungers
Sports & Fitness
- Swimming Pool & Gymnasium
- Badminton & Squash Courts
- Pickle Ball Court
- Sky Bridge & Viewing Deck
Family & Kids
- Toddler's & Kid's Play Areas
- Creche Area & Nanny's Corner
- Theatre (Kids & Adults, Separately)
- Pet Park with Equipment
Social & Convenience
- Amphitheatre, Banquet & Party Hall
- Library & Co-Working Spaces
- 6 Guest Suite Rooms
- Conference Room & Café Lounge
Why Budigere Cross
East Bengaluru's fastest-growing residential corridor, directly on the OMR frontage.
Location Highlights
- directionsExcellent connectivity to Whitefield, KR Puram, Kempegowda International Airport and Old Madras Road.
- constructionUpcoming infrastructure: Satellite Town Ring Road (STRR), Bangalore Business Corridor (BBC) & Metro expansion.
- apartment11+ major IT parks within a 15 km radius, with 4–5 lakh+ working professionals driving housing demand.
- trending_upOver 80% price appreciation in the last 3 years — one of East Bengaluru's fastest-growing residential markets.
- storefrontThe Seegahalli 4.5 lakh sq.ft. lifestyle mall is expected to open in 2027.
- school3 international schools have confirmed campus plans within 2 km, opening 2027–2028.
What's Nearby
The Rise sits right at Budigere Cross Junction — real landmarks from the project's own location map, exactly as mapped by Ruchira.
Connectivity
- Budigere Cross Junction (at the doorstep)
- Kempegowda International Airport
- STRR & Hoskote Toll Plaza
- Old Madras Road (NH75)
- KR Puram Metro Station
- Whitefield (Kadugodi) Metro & Railway Station
Education
- VIBGYOR High School
- NPS (National Public School)
- Chrysalis High School, Marq
- Cambridge Institute of Technology (CIT)
Healthcare
- Silicon City Hospital
- MVJ Hospital
- Taluk Government Hospital
- Sathya Sai Orthopaedic & Multispeciality Hospital
Retail, Work & Leisure
- Orion Uptown Mall & Phoenix Marketcity
- Bearys Global Research Triangle & ITPL Whitefield
- PrimeGolf Brewing & Golfing
- Innovative Multiplex & Geist Brewing Company
Frequently Asked Questions
A Legacy You Can Trust
Ruchira Projects has been delivering thoughtfully designed homes in Bengaluru since 2013 — with a proven record of on-time delivery and a strong future pipeline across residential and commercial real estate.
"At The Rise, you're not just buying an apartment — you are investing in a lifestyle defined by space, comfort, quality, and trust."
— Ram Goniguntla, Managing Director & CEO, Ruchira Projects
Thoughtfully designed homes since 2013.
Ruchira Lilium, Aarna & Iris.
Park East, Villa Feliz & The Rise.
STRR Hoskote, Varthur, Nandi Hills & OMR Commercial.
Get Pre-Launch Pricing & Floor Plans
Share your details and our sales team will get back to you with the latest availability, floor plans and pre-launch pricing for The Rise.
- verifiedRERA-registered pre-launch project
- paymentsFlexible, construction-linked payment plan
- directions_walkSite visit & sample experience assistance
- lockNo spam — only project updates